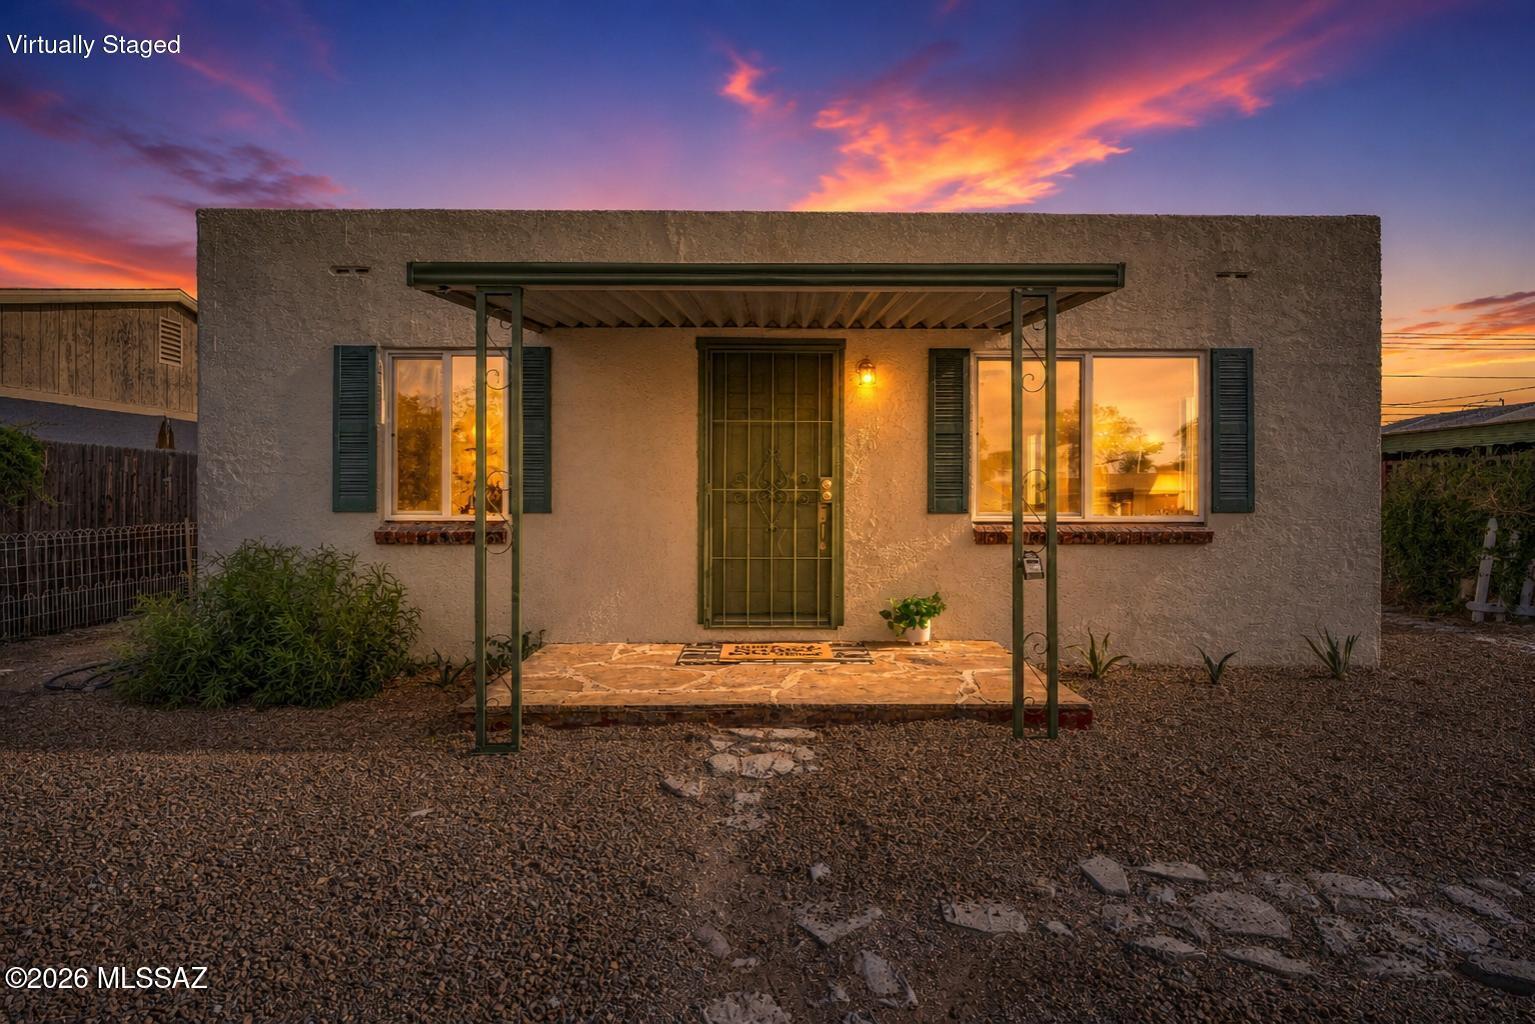
Stucco home with a covered entry and gravel yard beneath a vivid sunset sky.
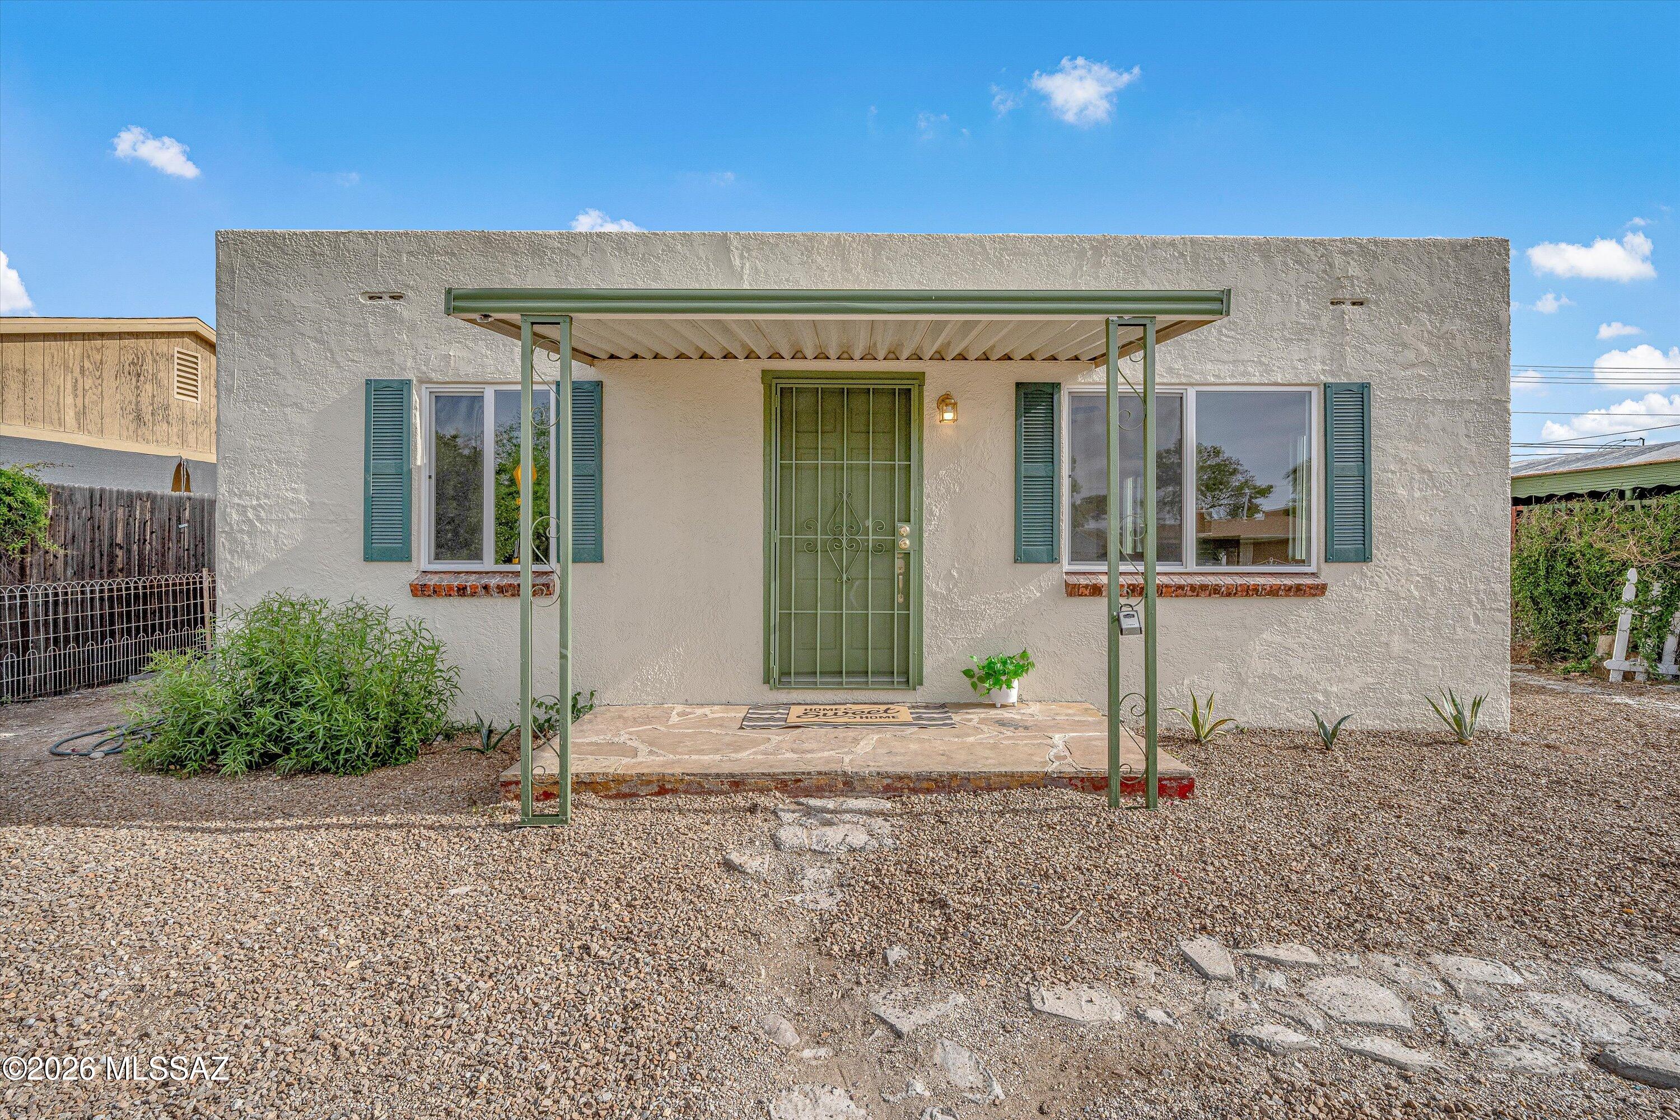
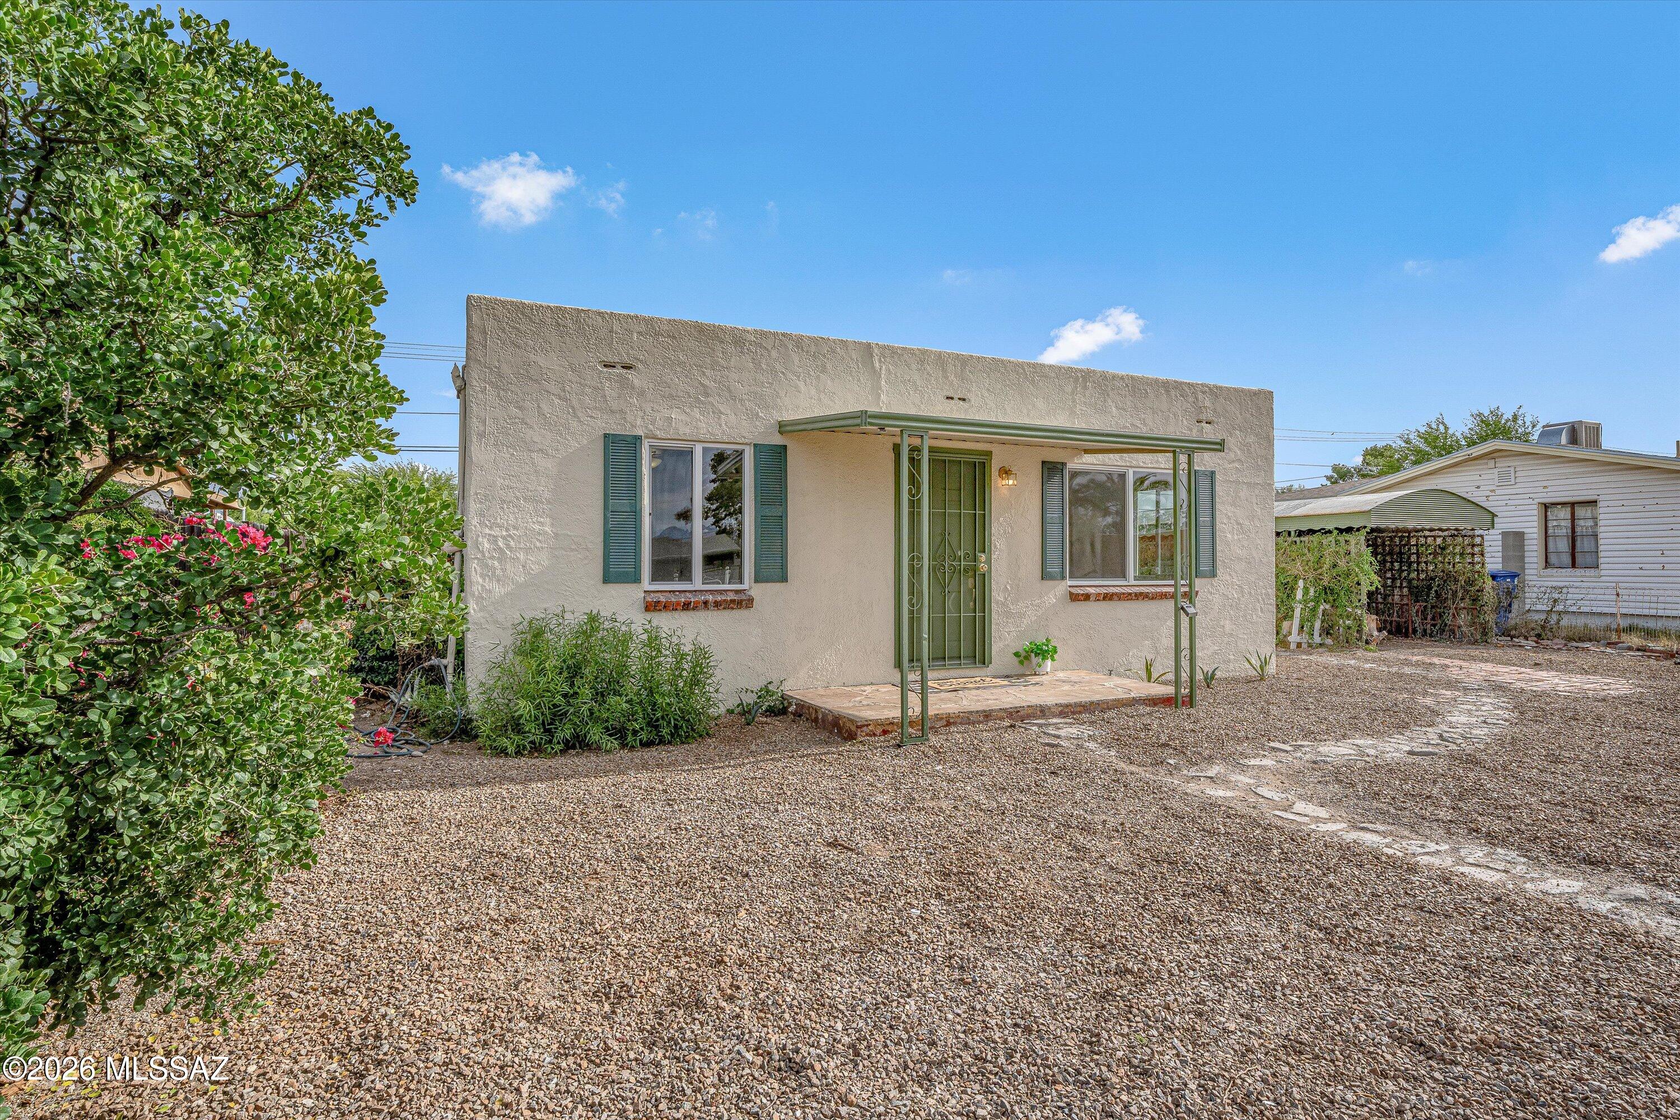
Single-story stucco home with a covered entry, green security door, and gravel yard.
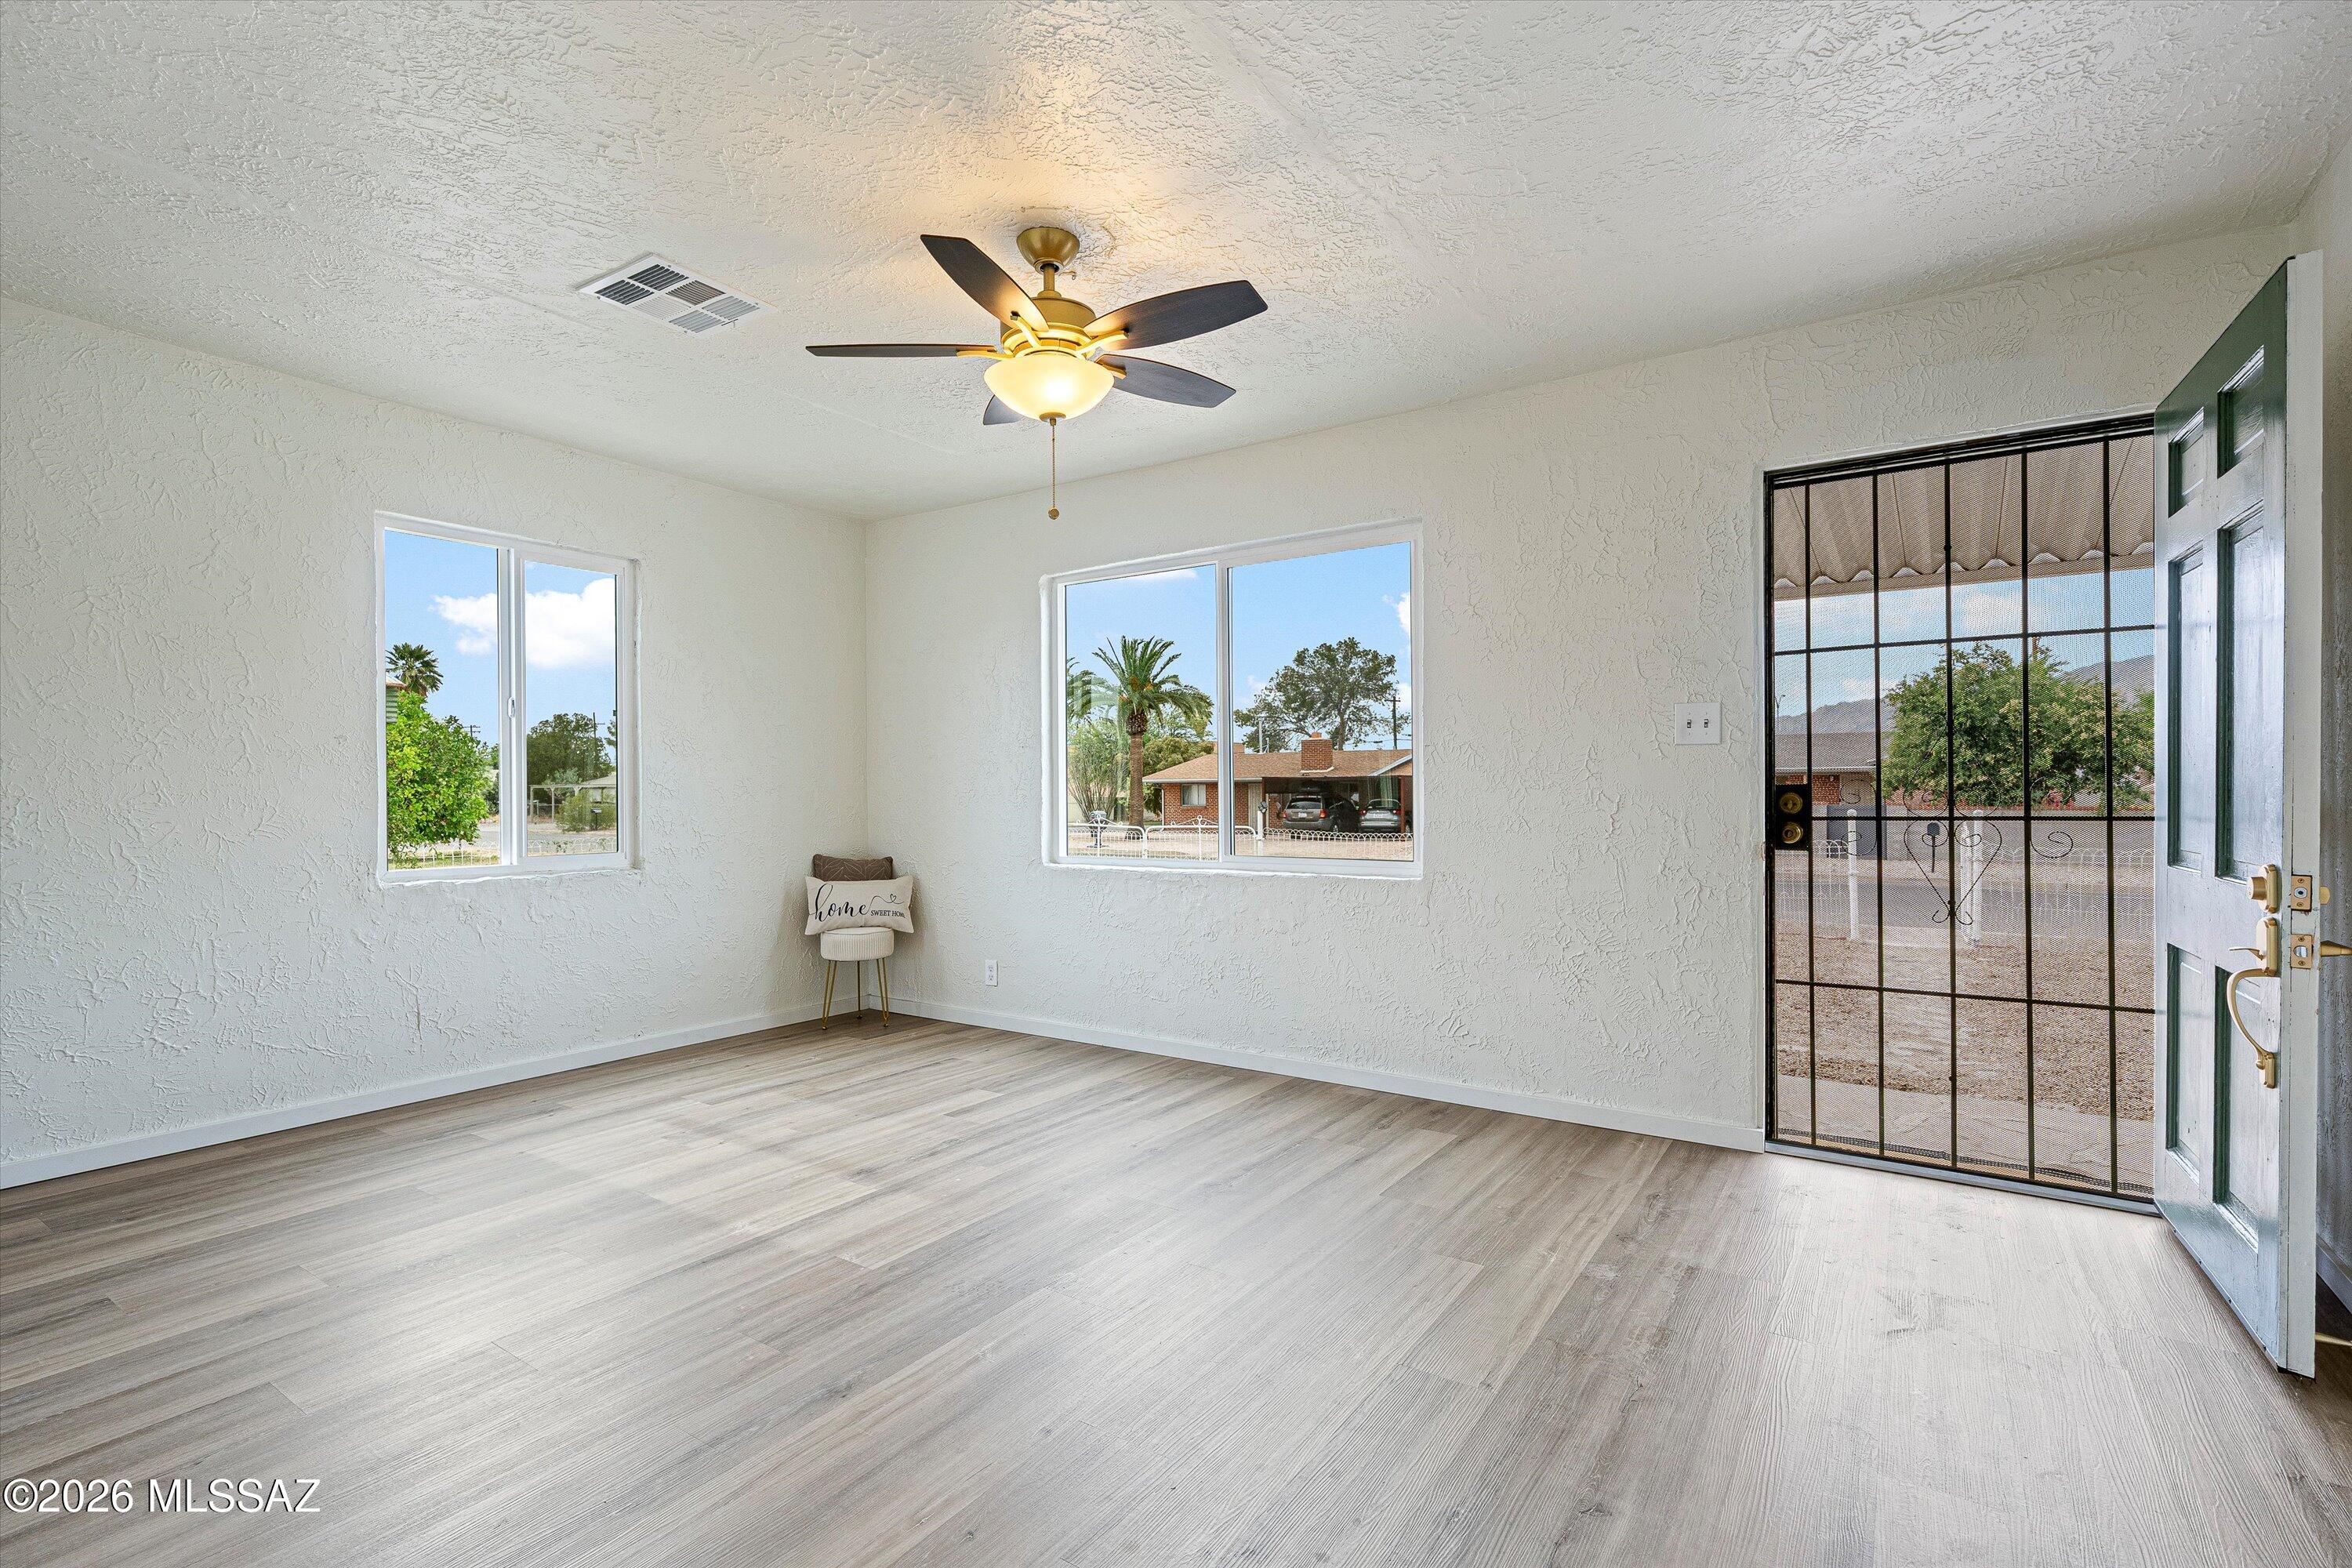
Mostly empty living room with gray wood-look floors, ceiling fan, and open gated front door.
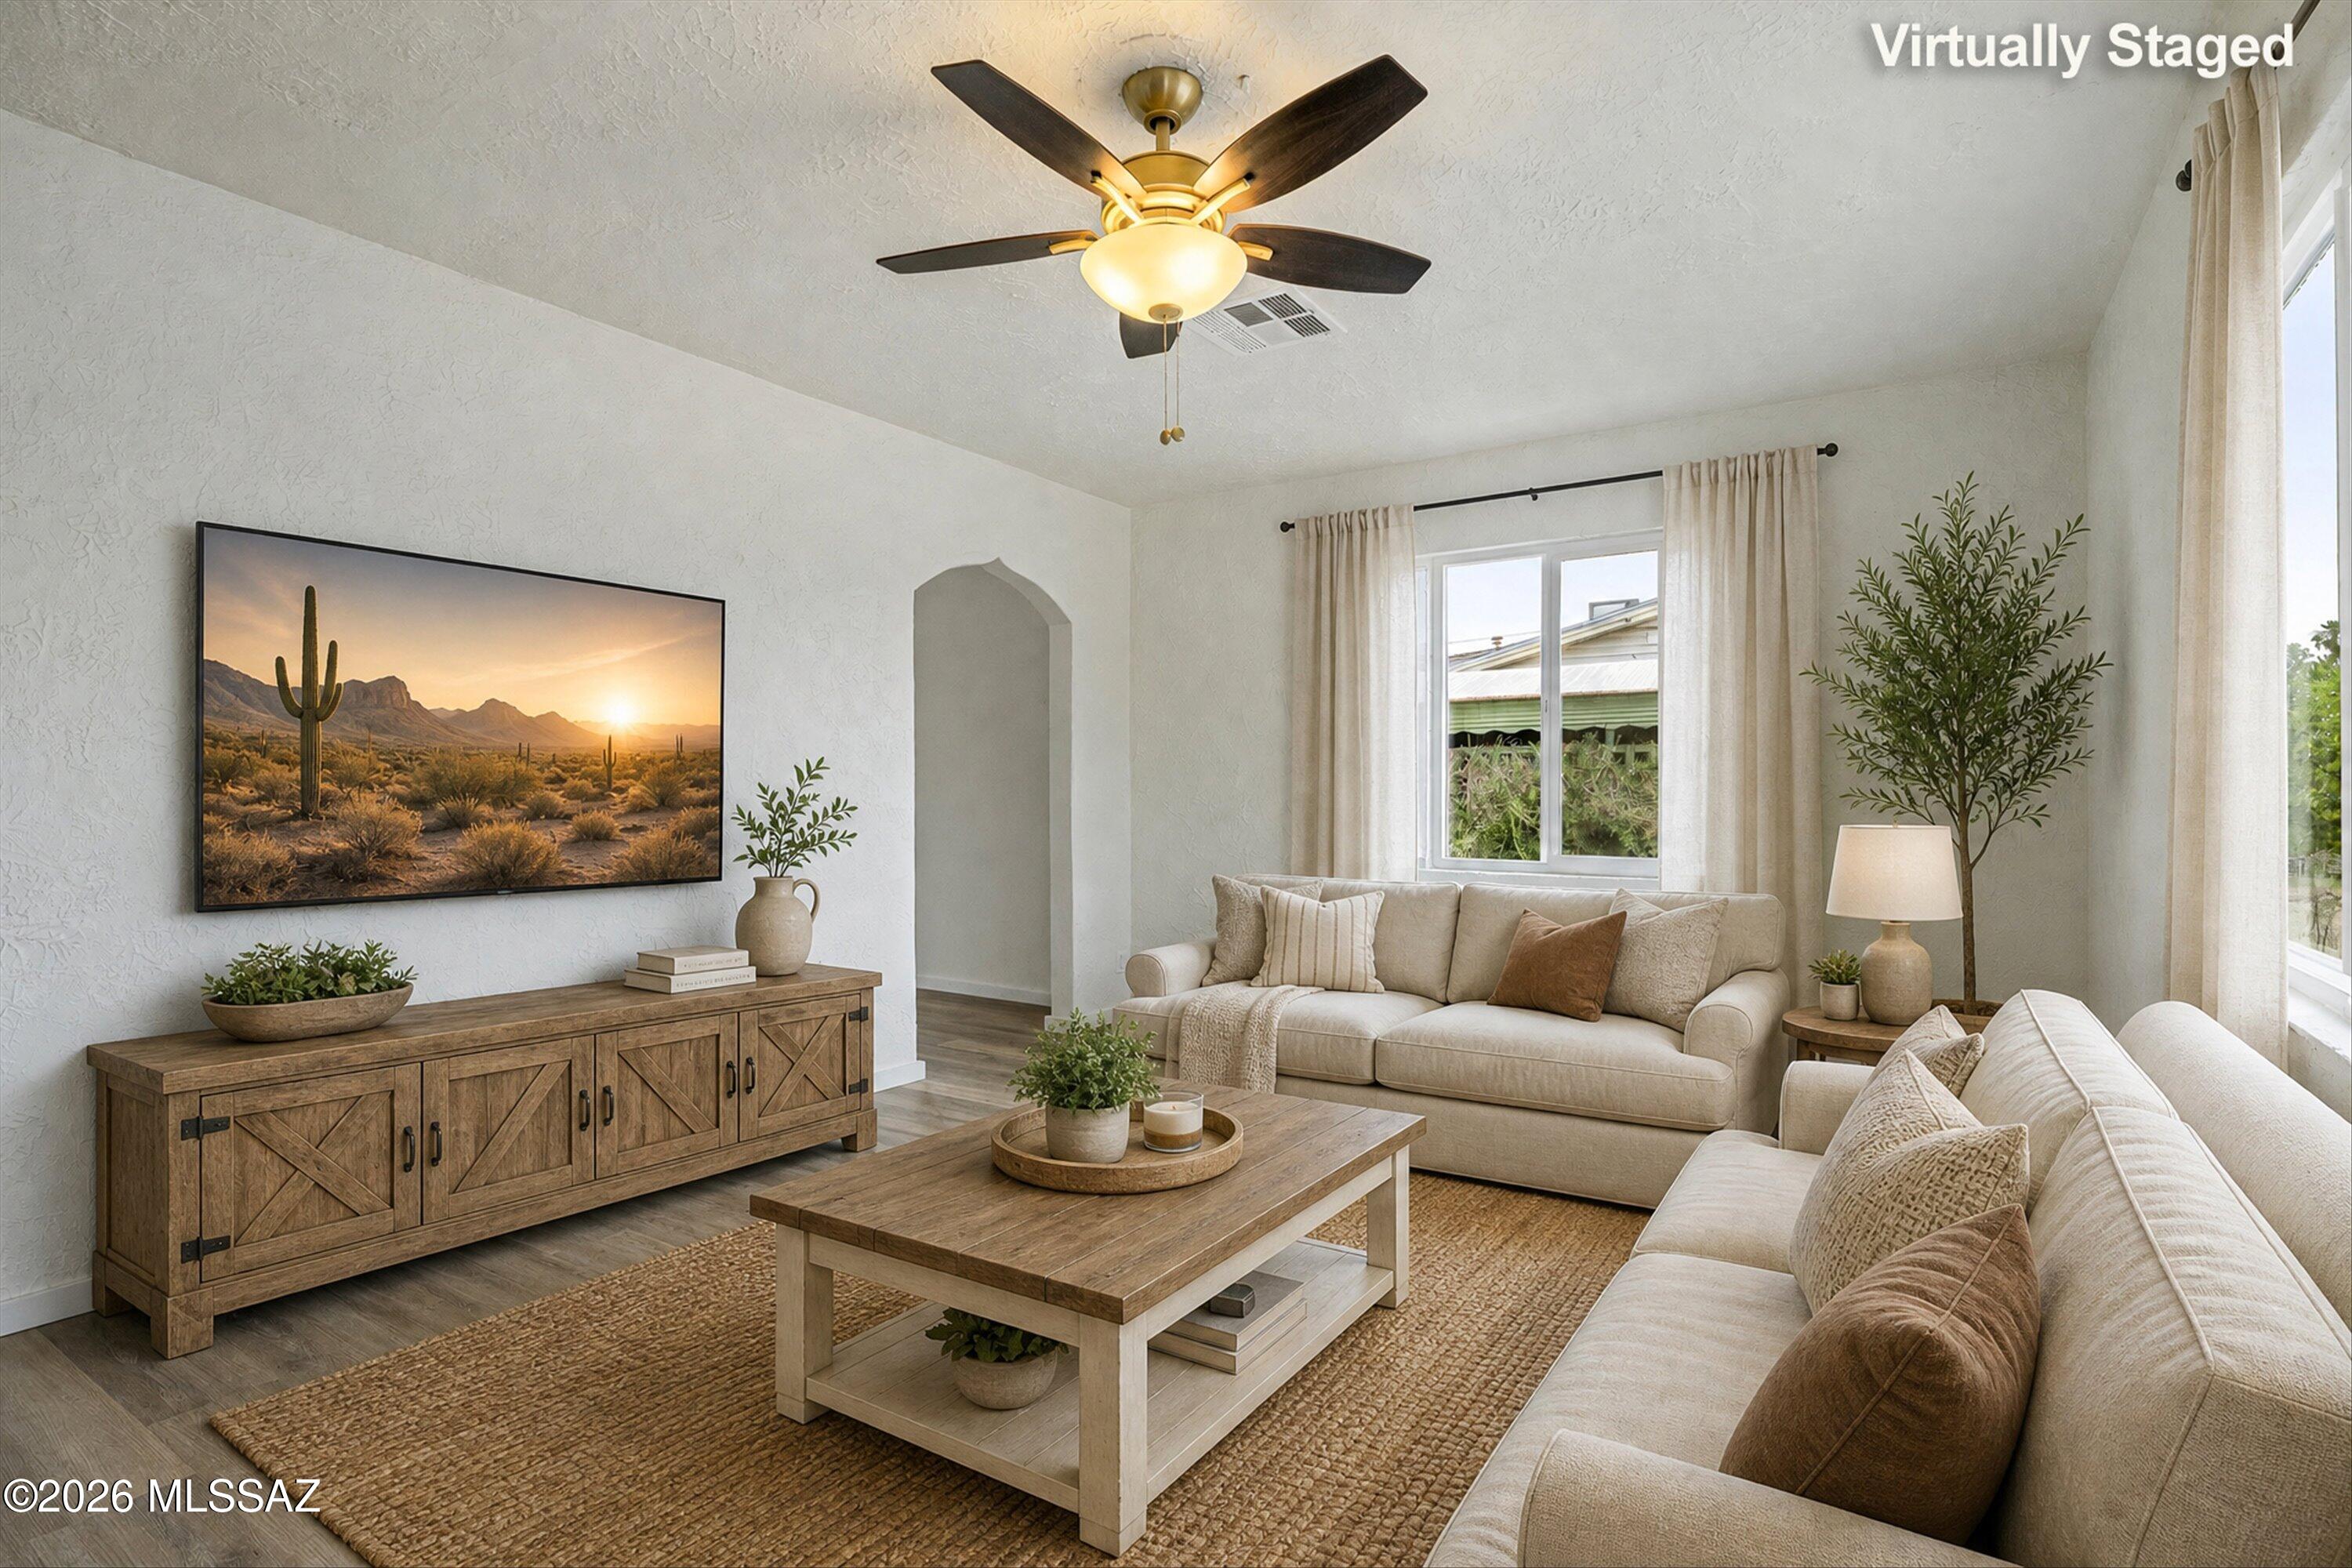
Virtually staged living room with cream sofas, a wooden coffee table, and a ceiling fan.
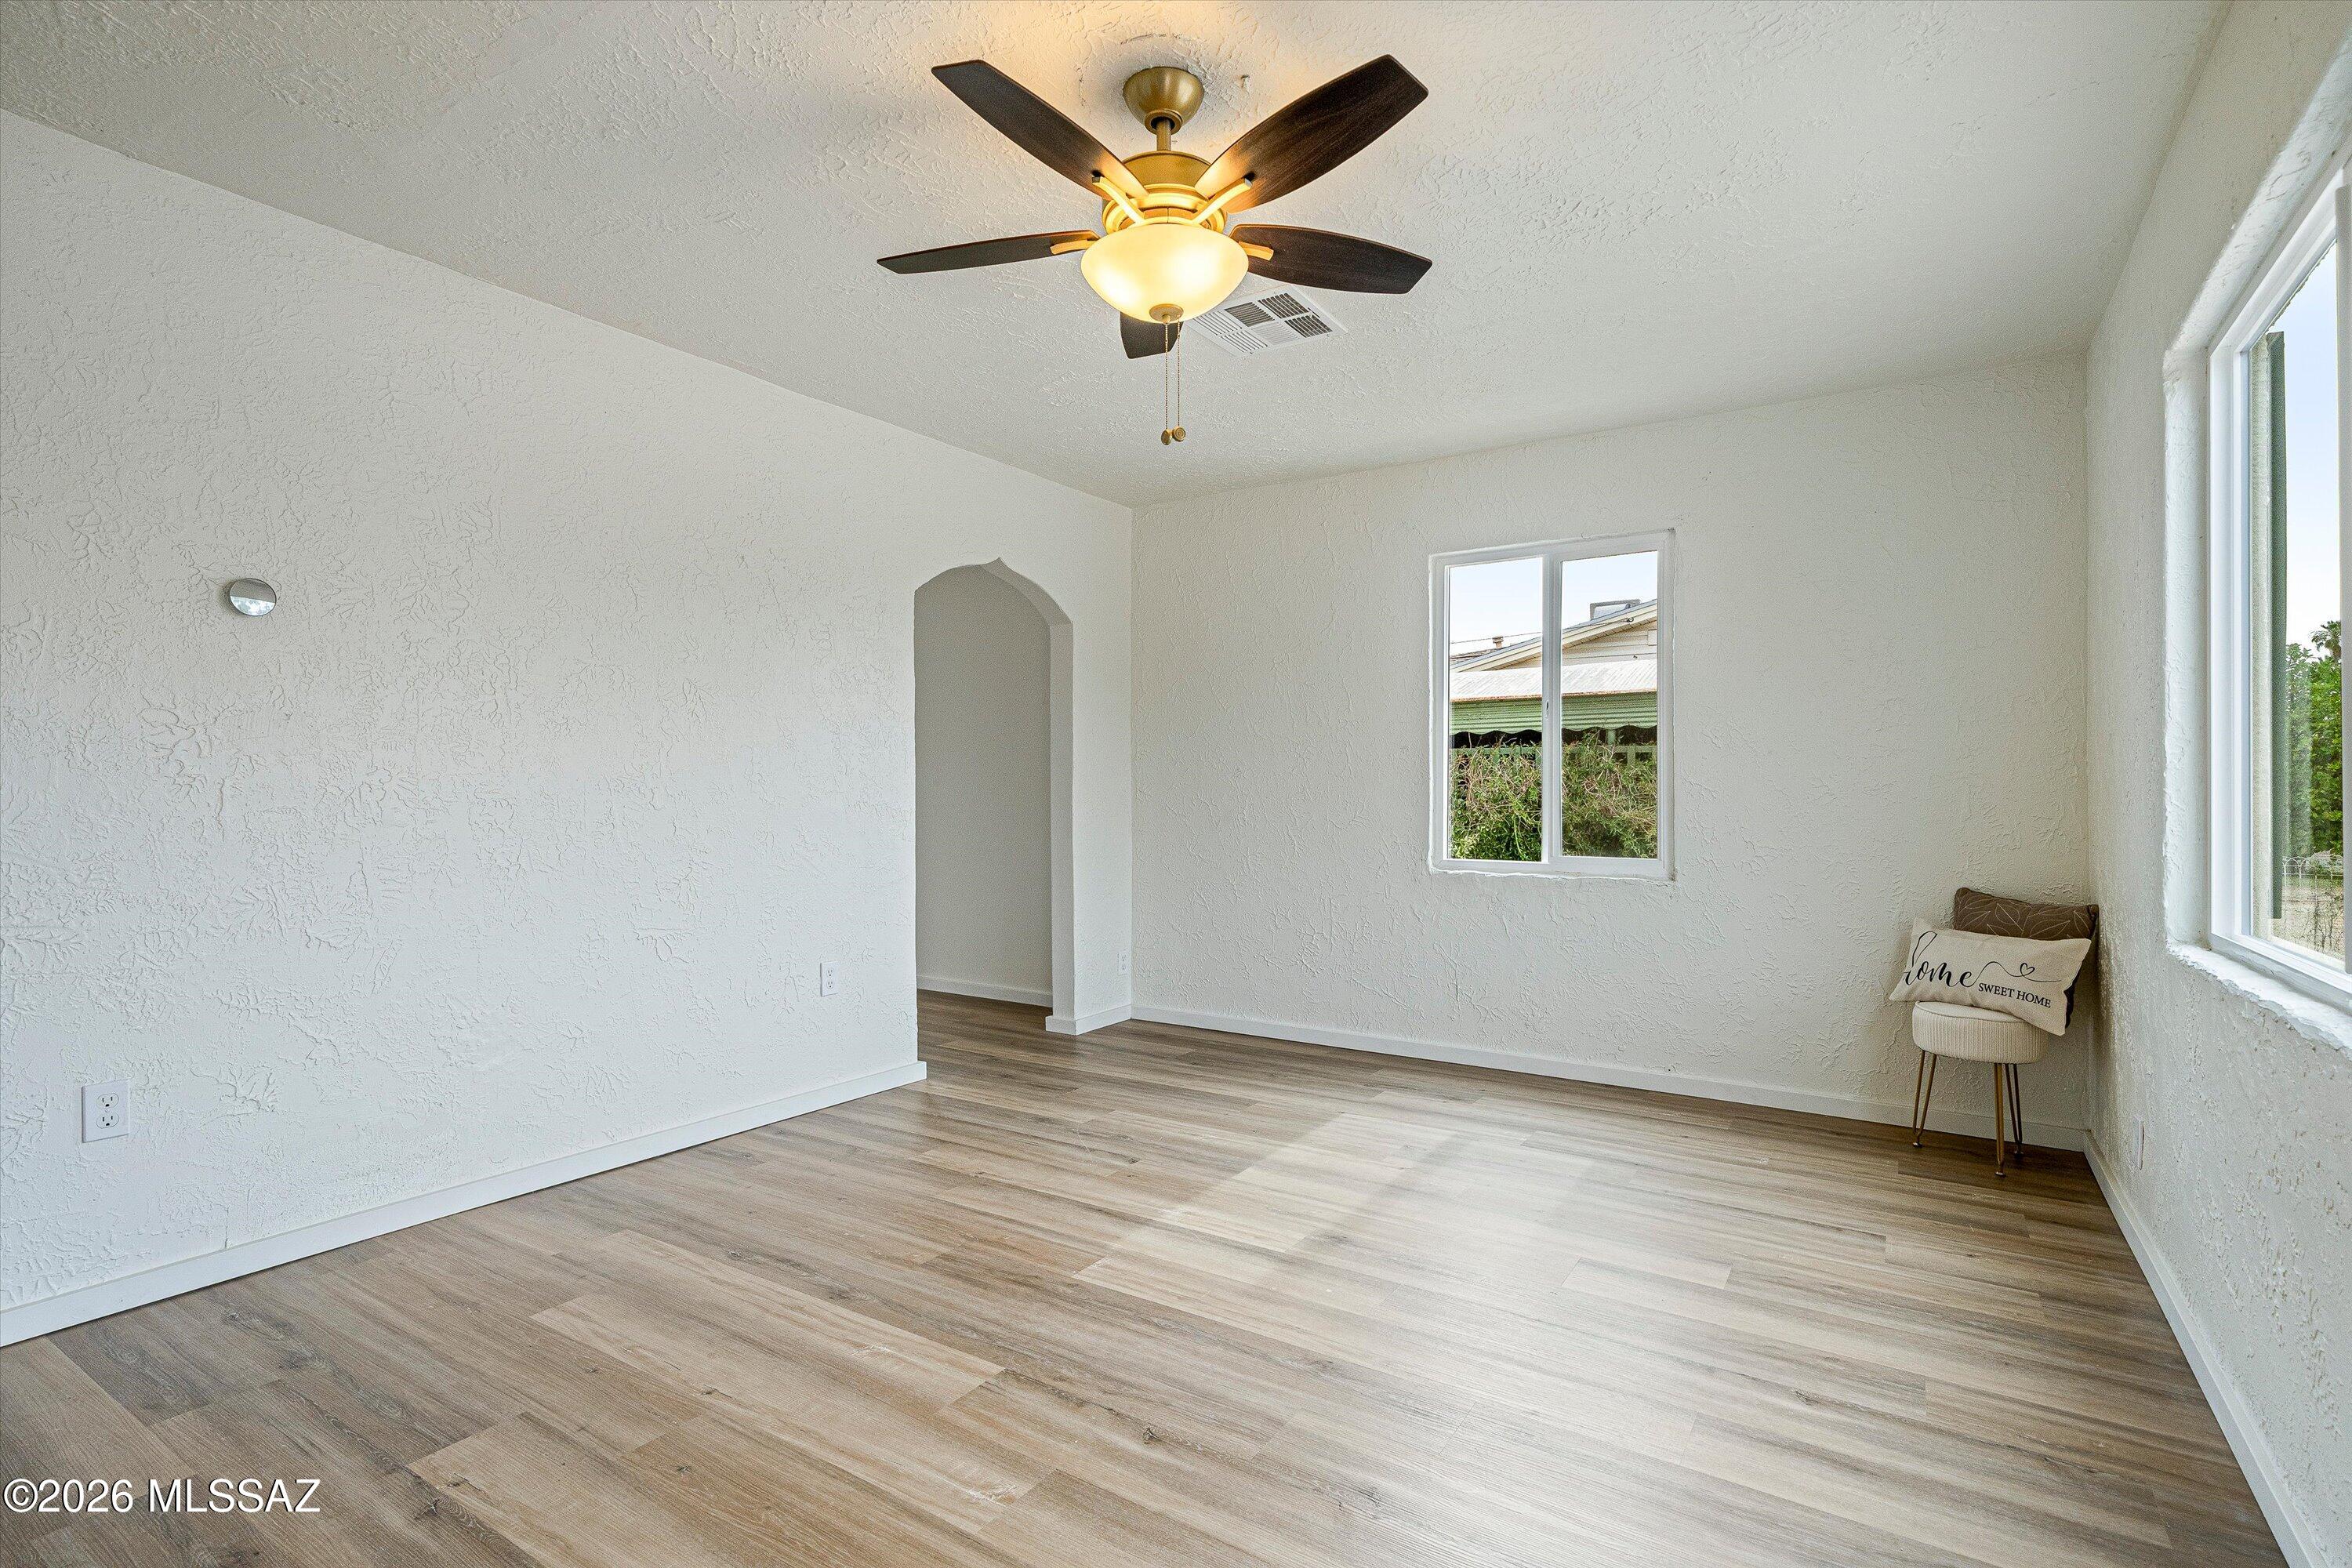
Mostly empty room with wood-look flooring, a ceiling fan, arched doorway, and corner chair.
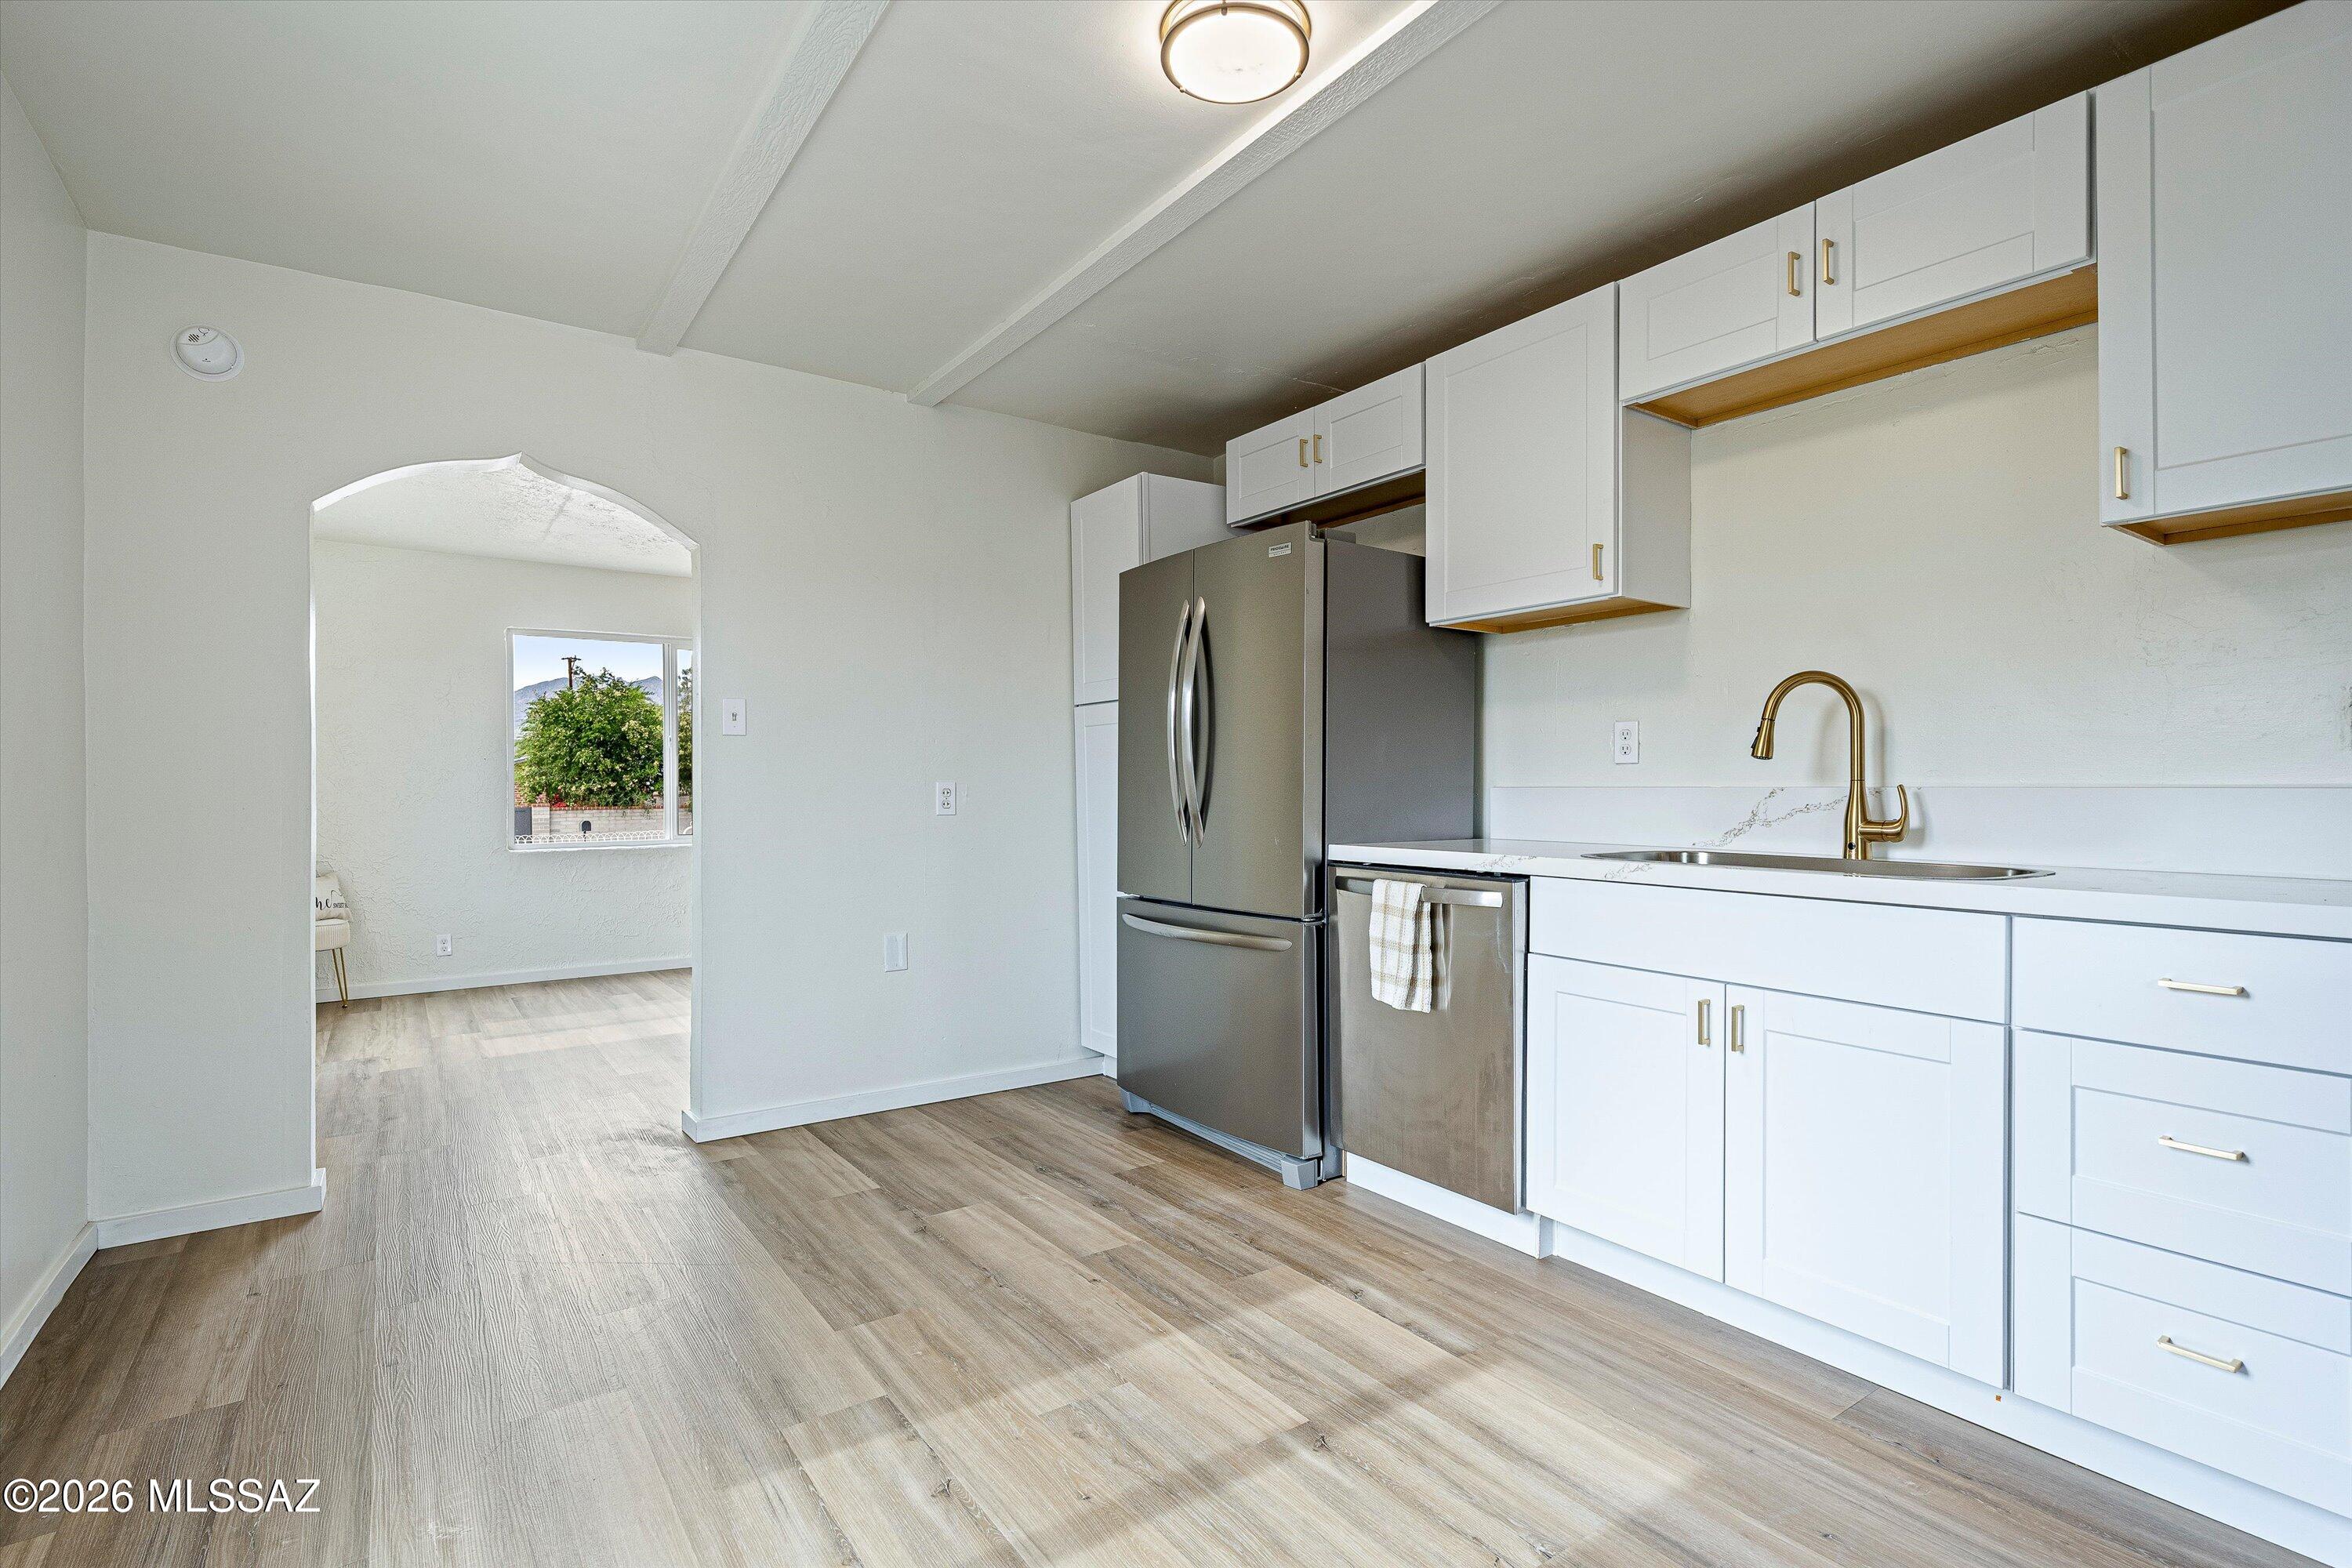
Renovated kitchen with white cabinets, stainless steel appliances, gold faucet, and an arched doorway to a mountain-view window.
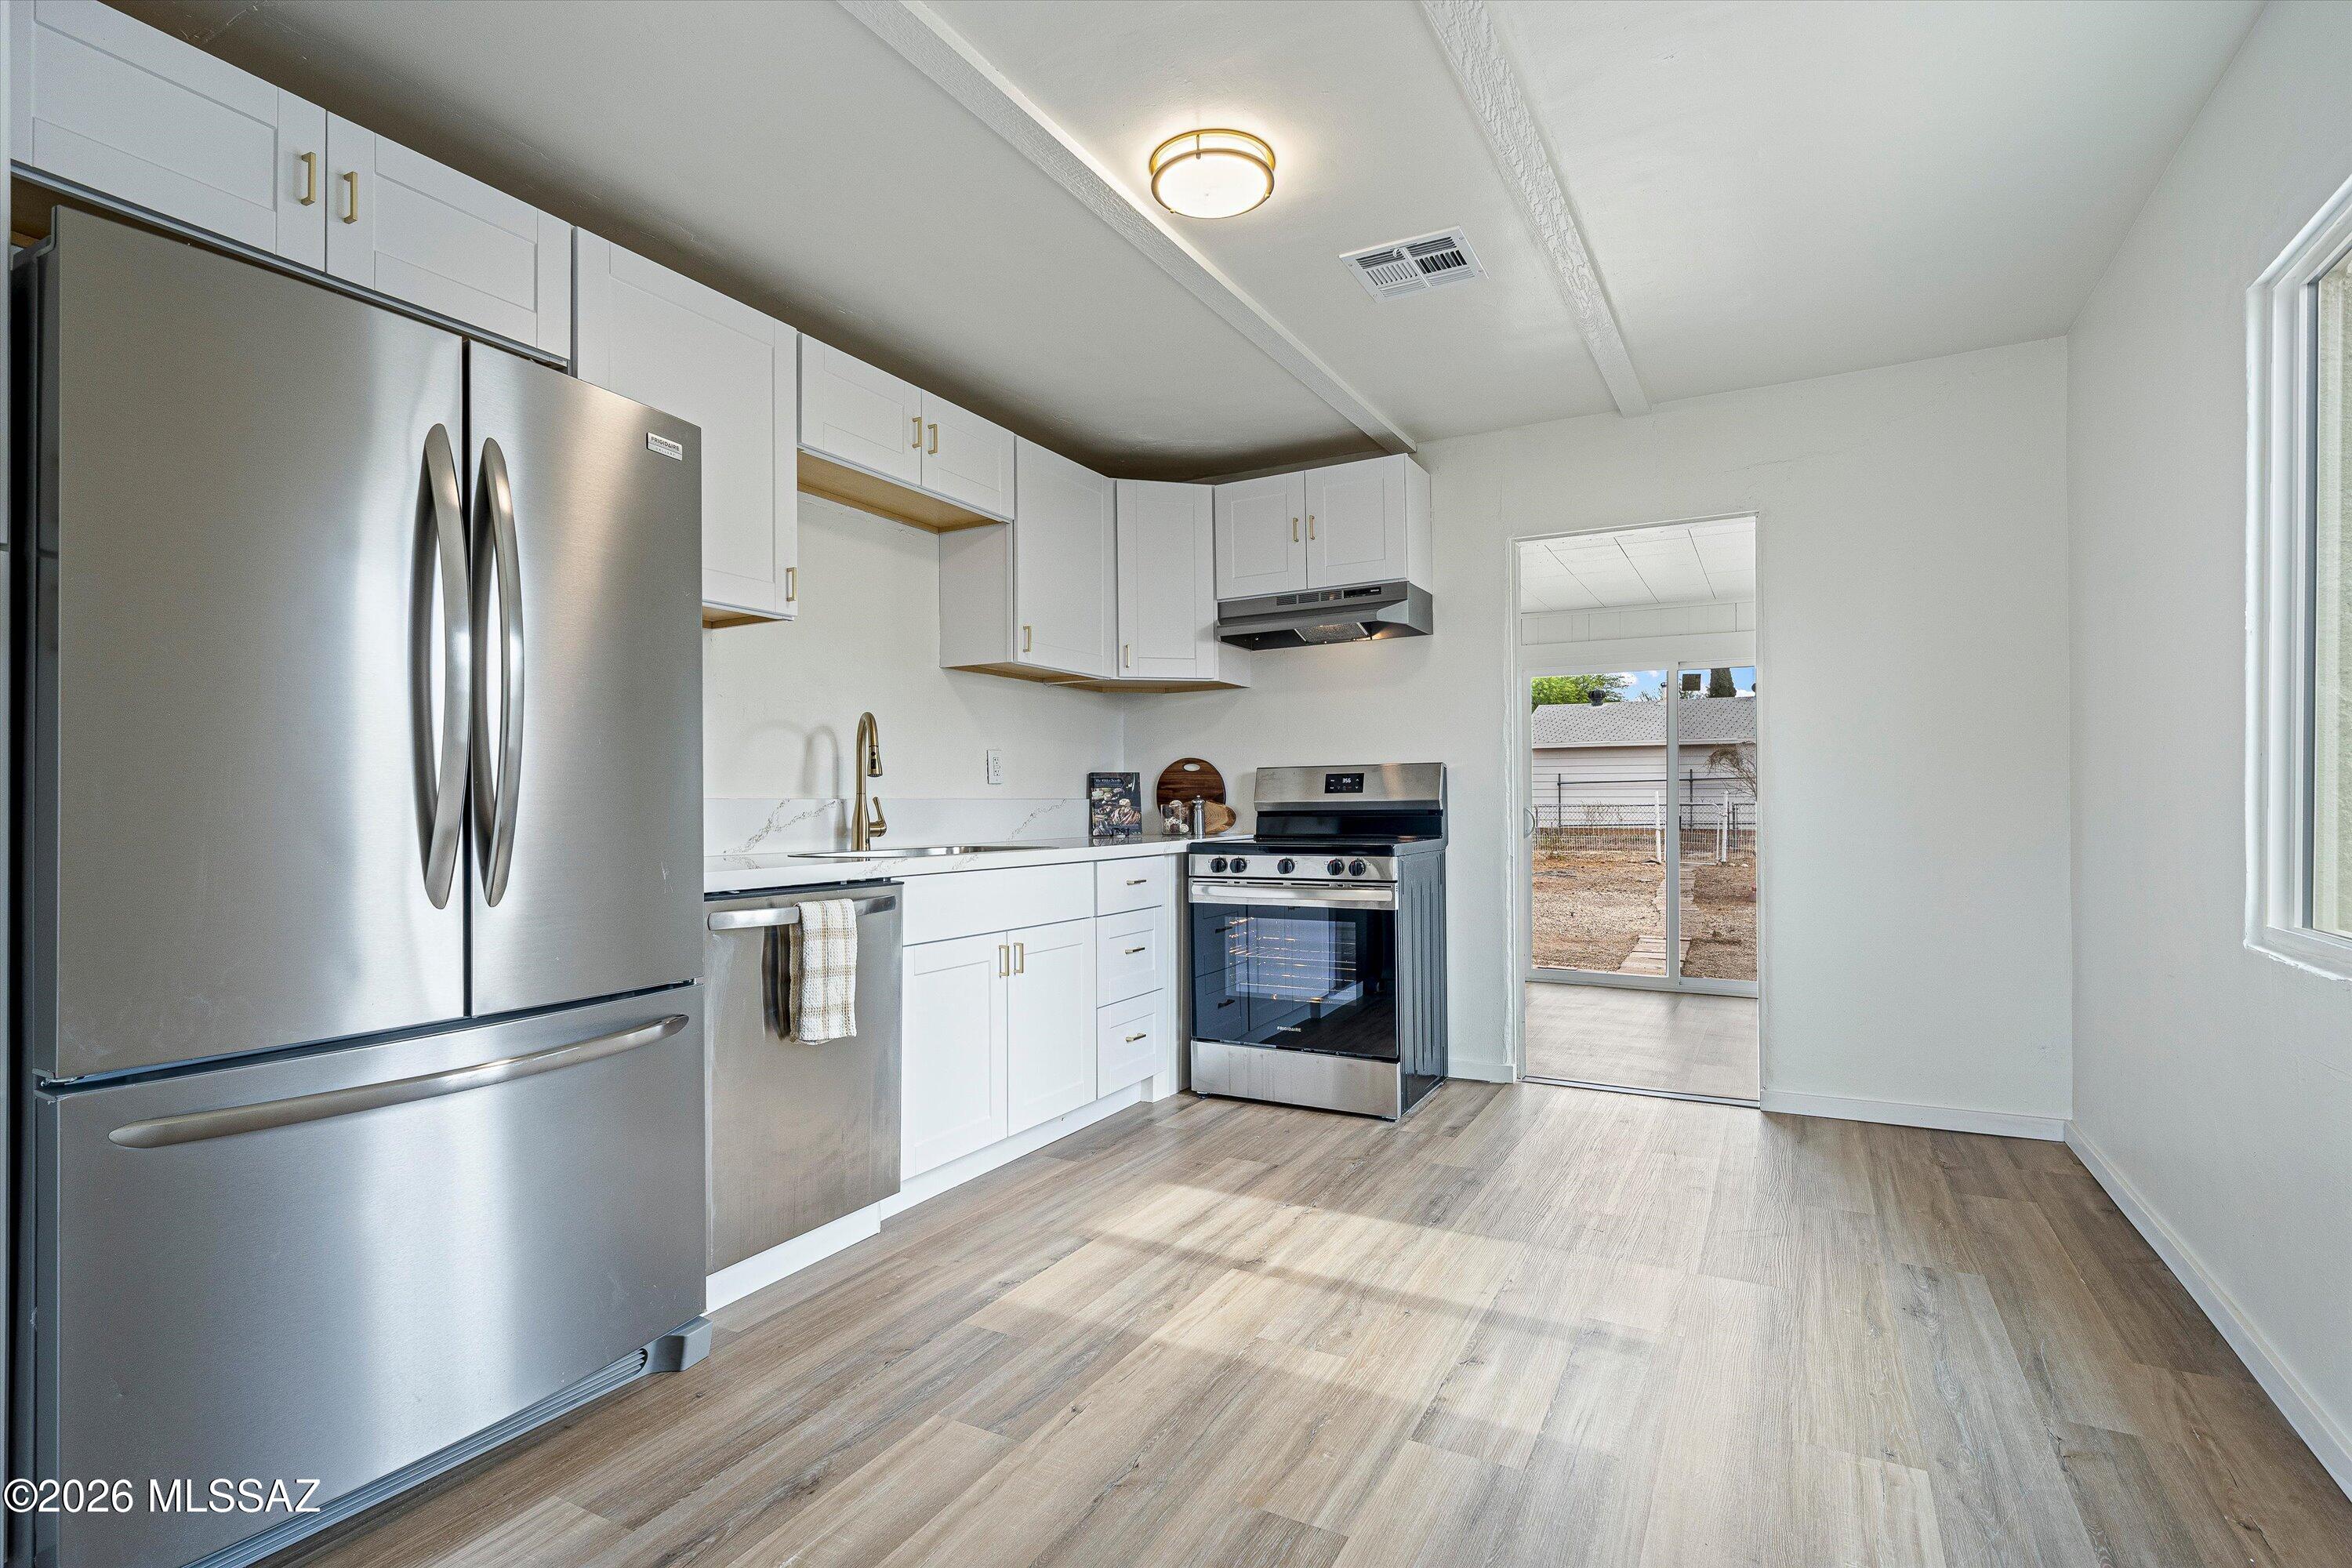
Bright kitchen with white cabinets, stainless steel appliances, and a sliding glass door to the backyard.
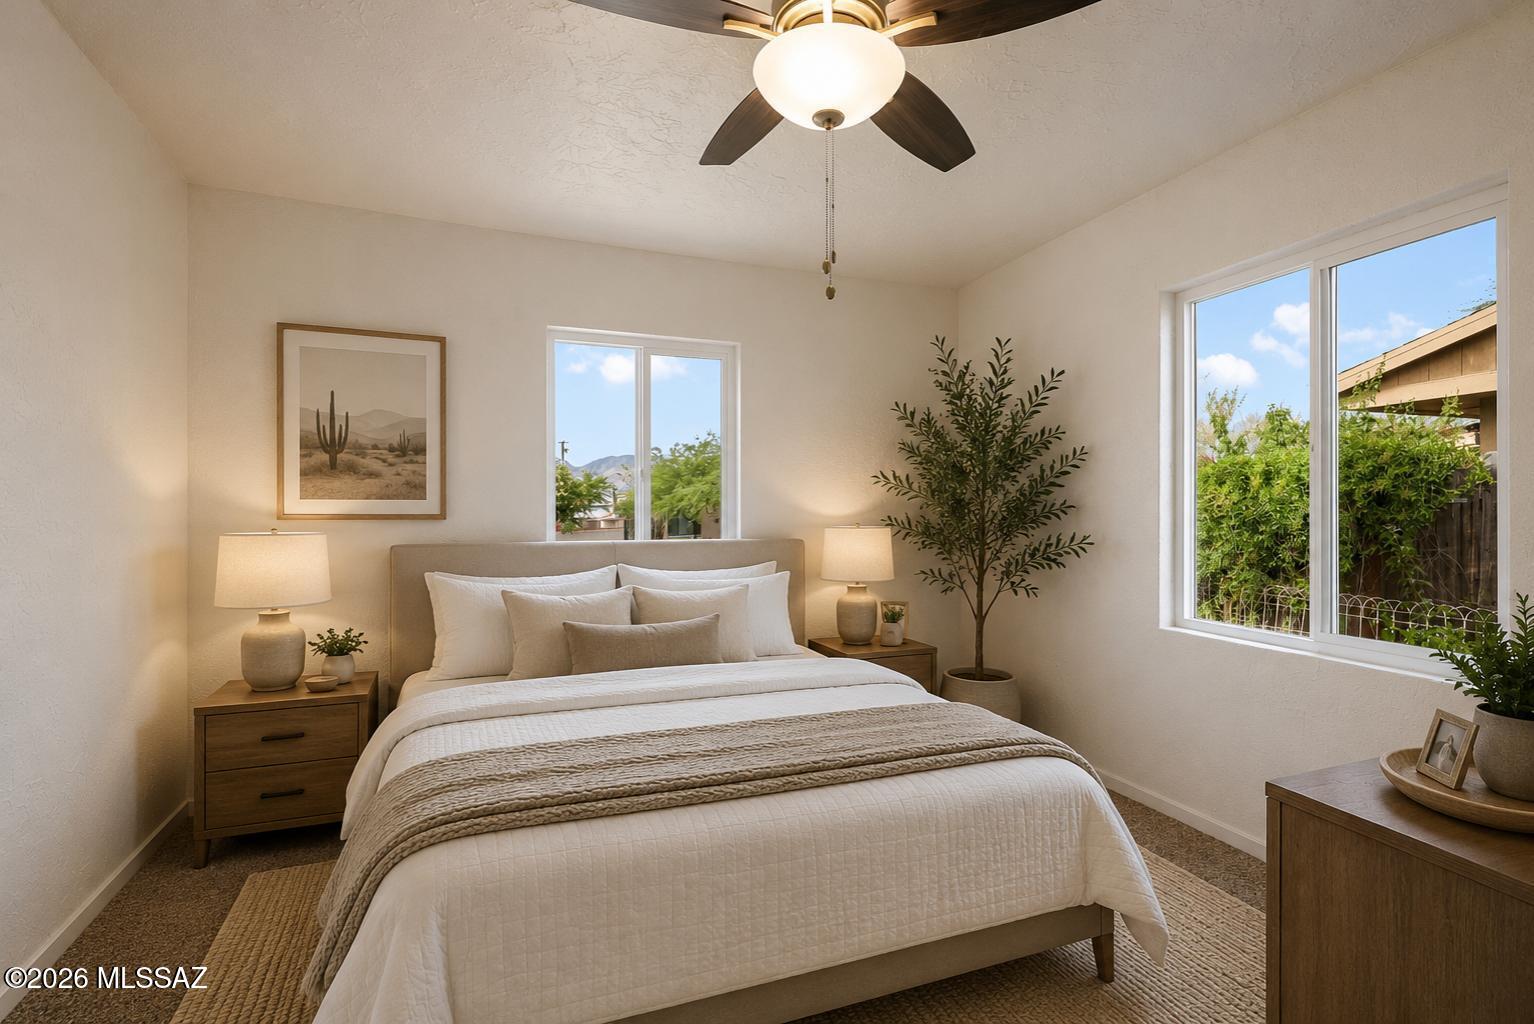
Staged bedroom with a white bed, wooden nightstands, ceiling fan, and windows overlooking greenery.
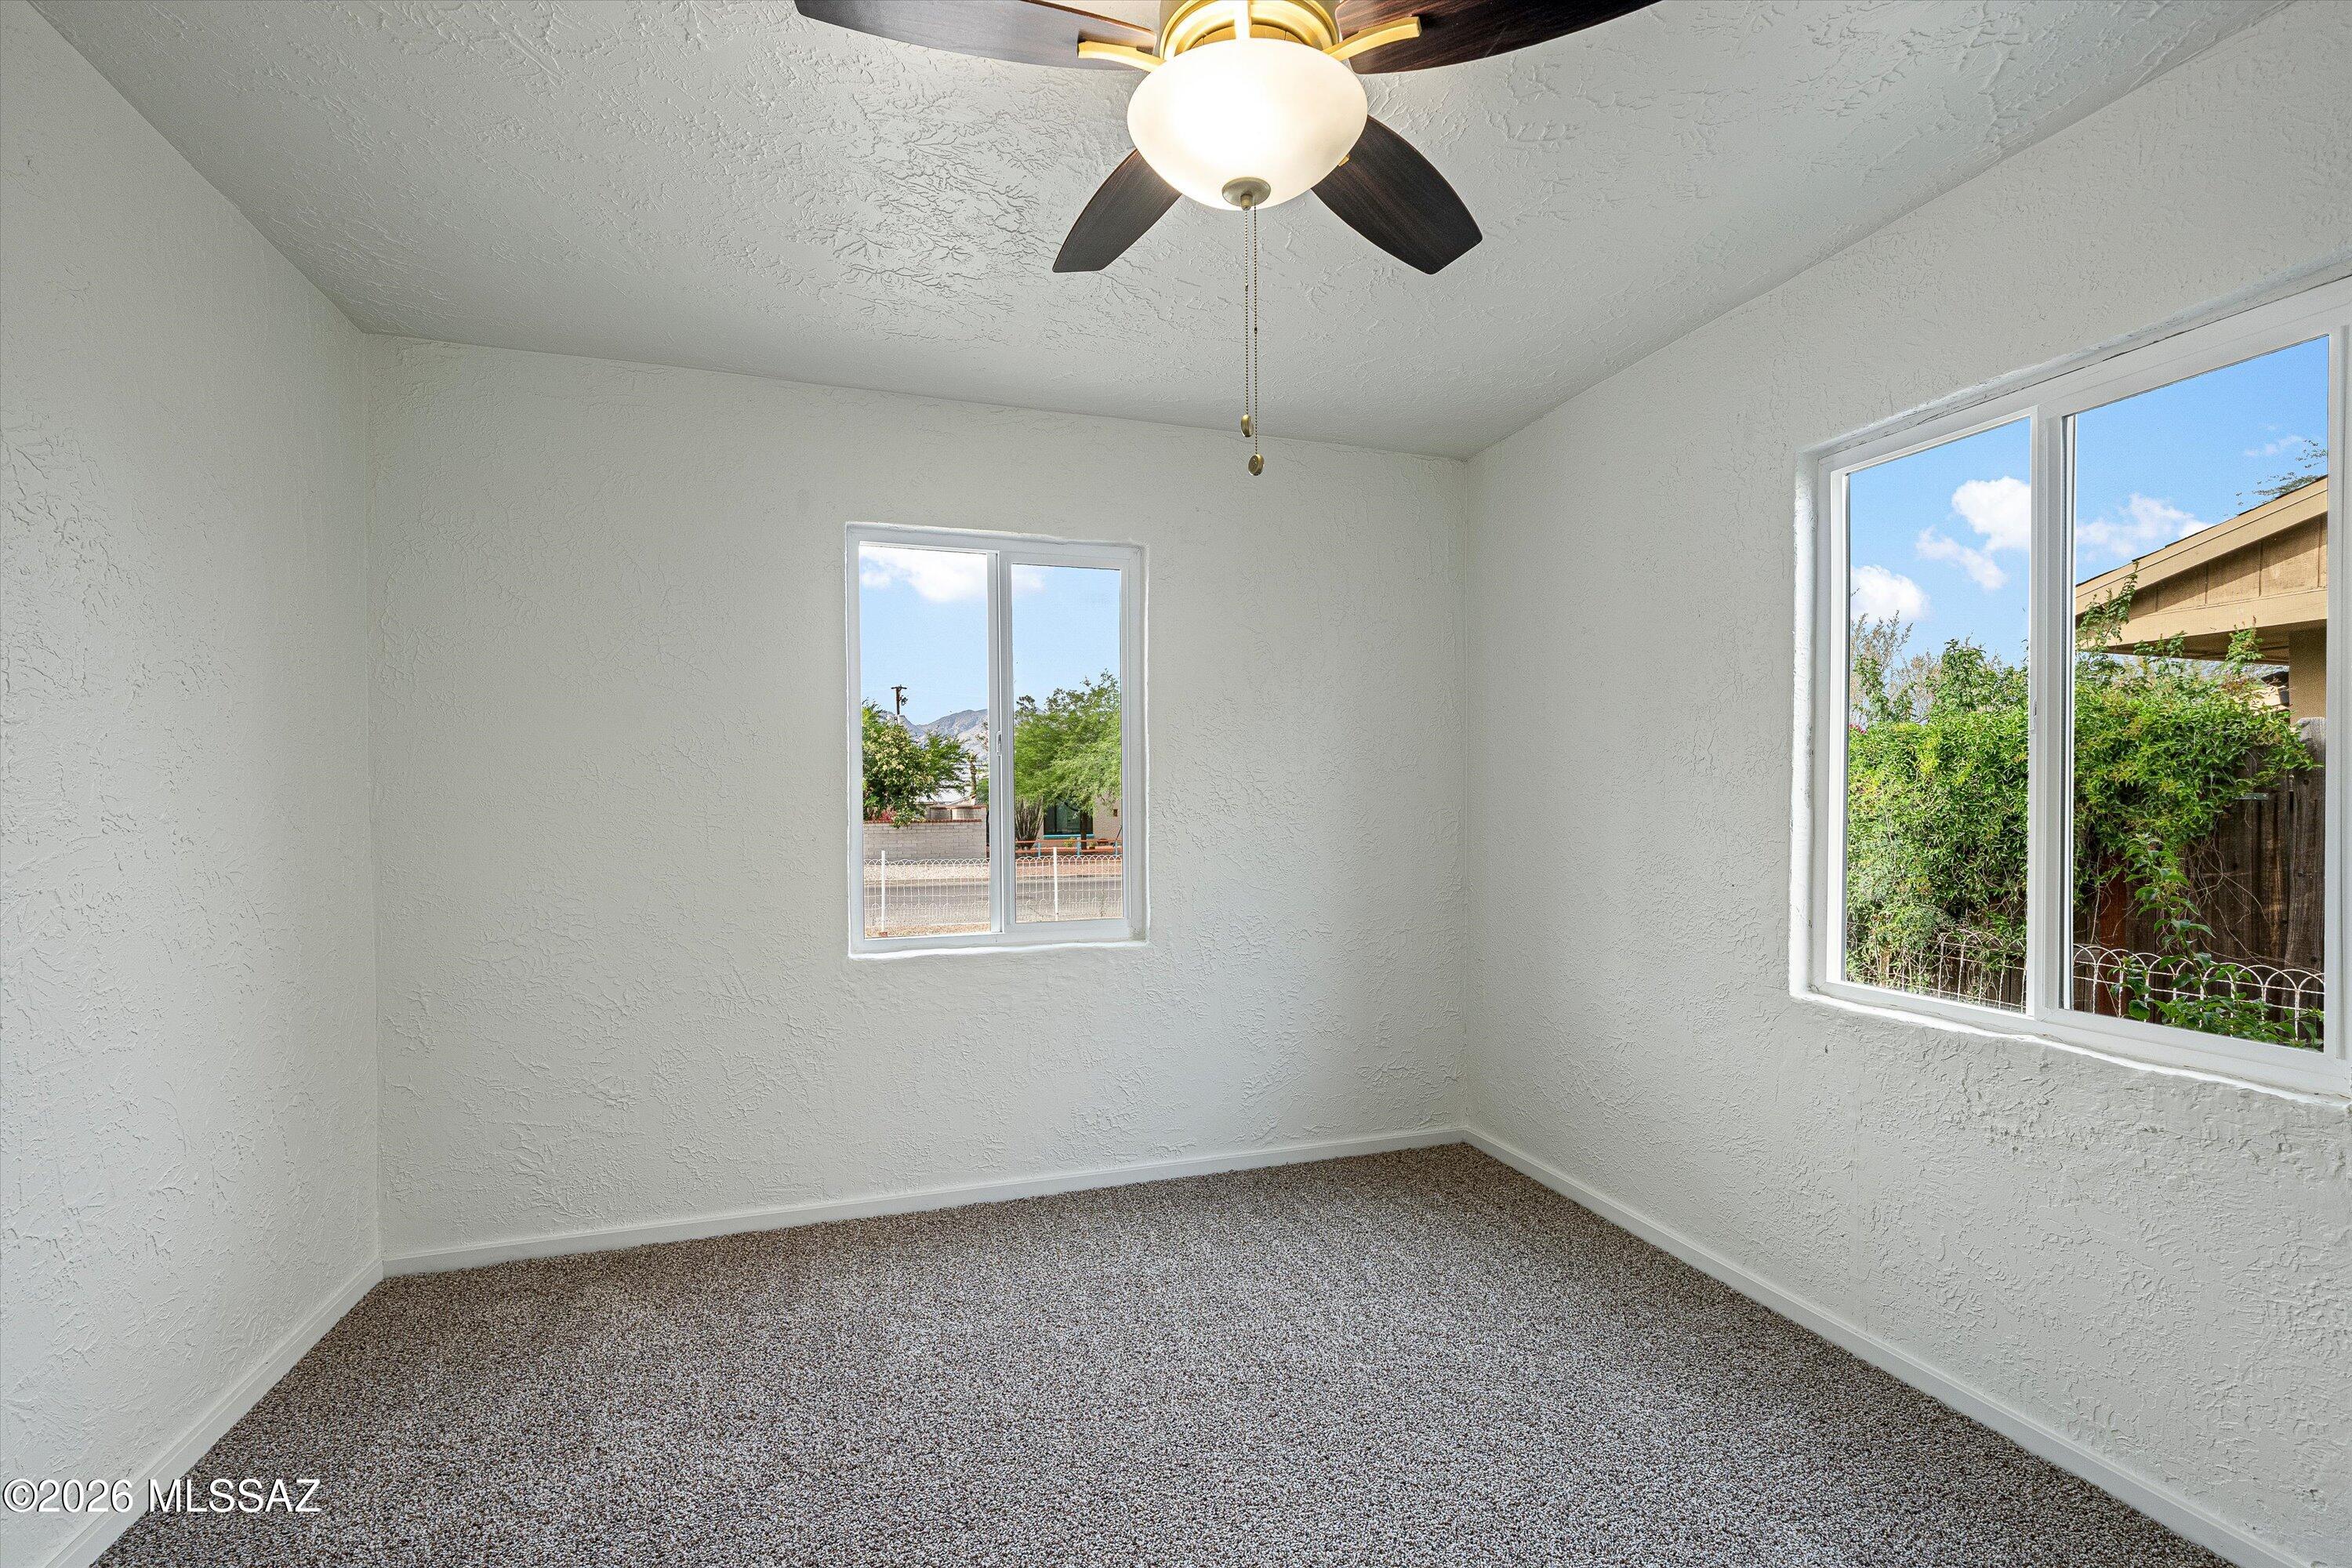
Empty carpeted bedroom with two windows and a ceiling fan with a light.
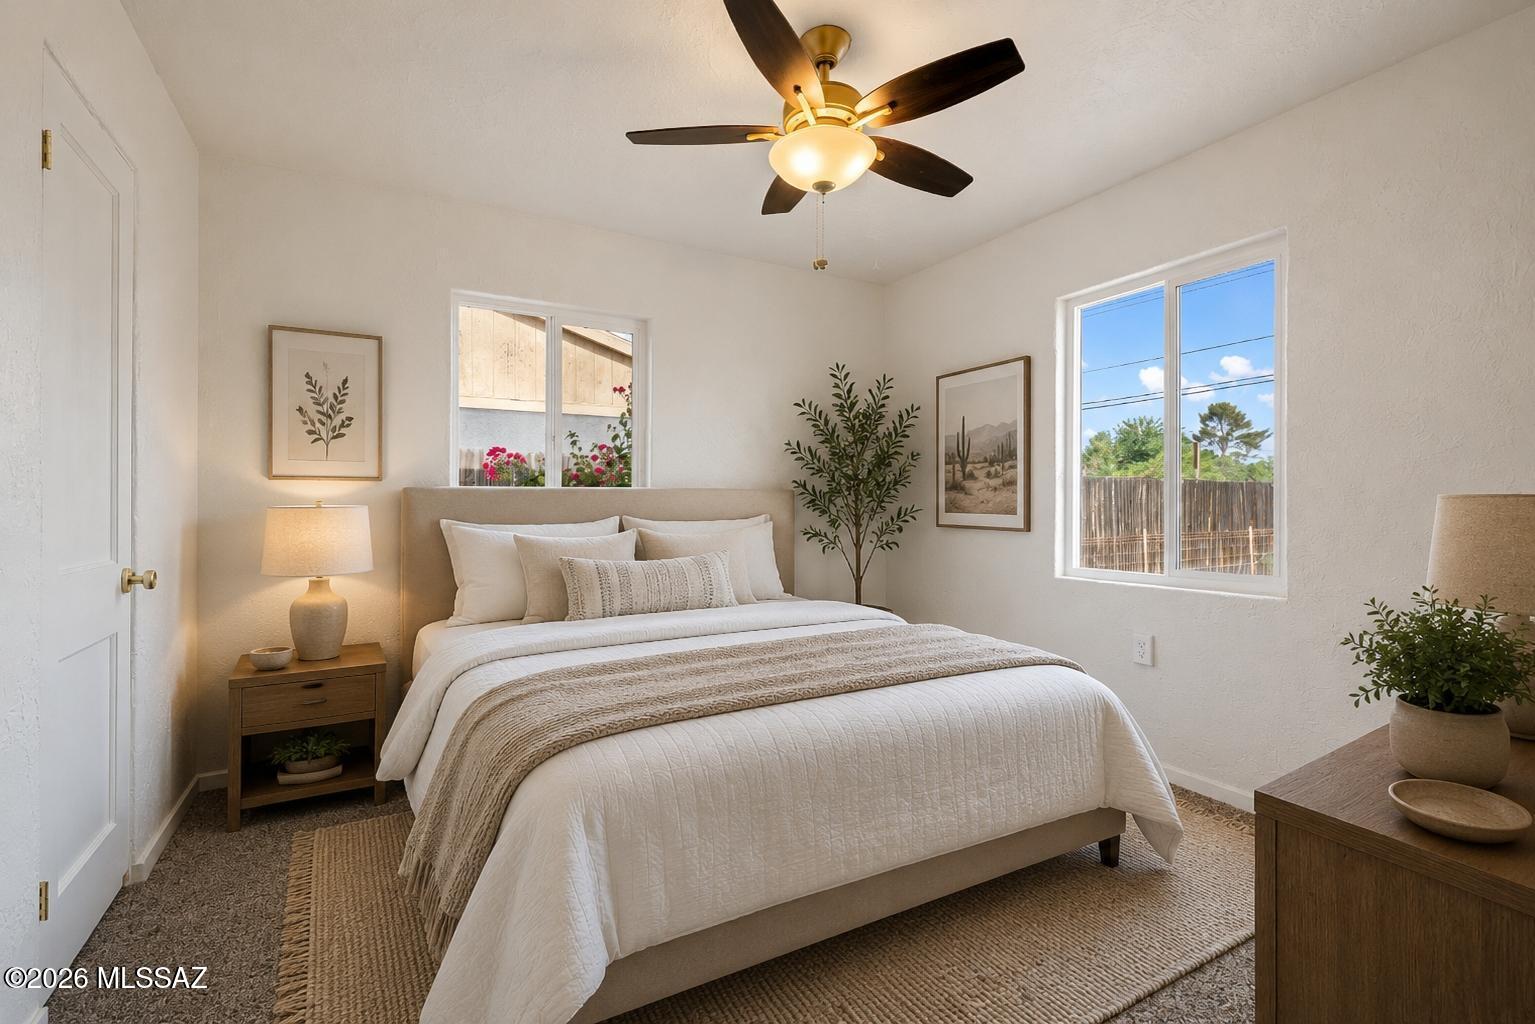
Staged bedroom with white bedding, a dark-bladed ceiling fan, and a sunny window.
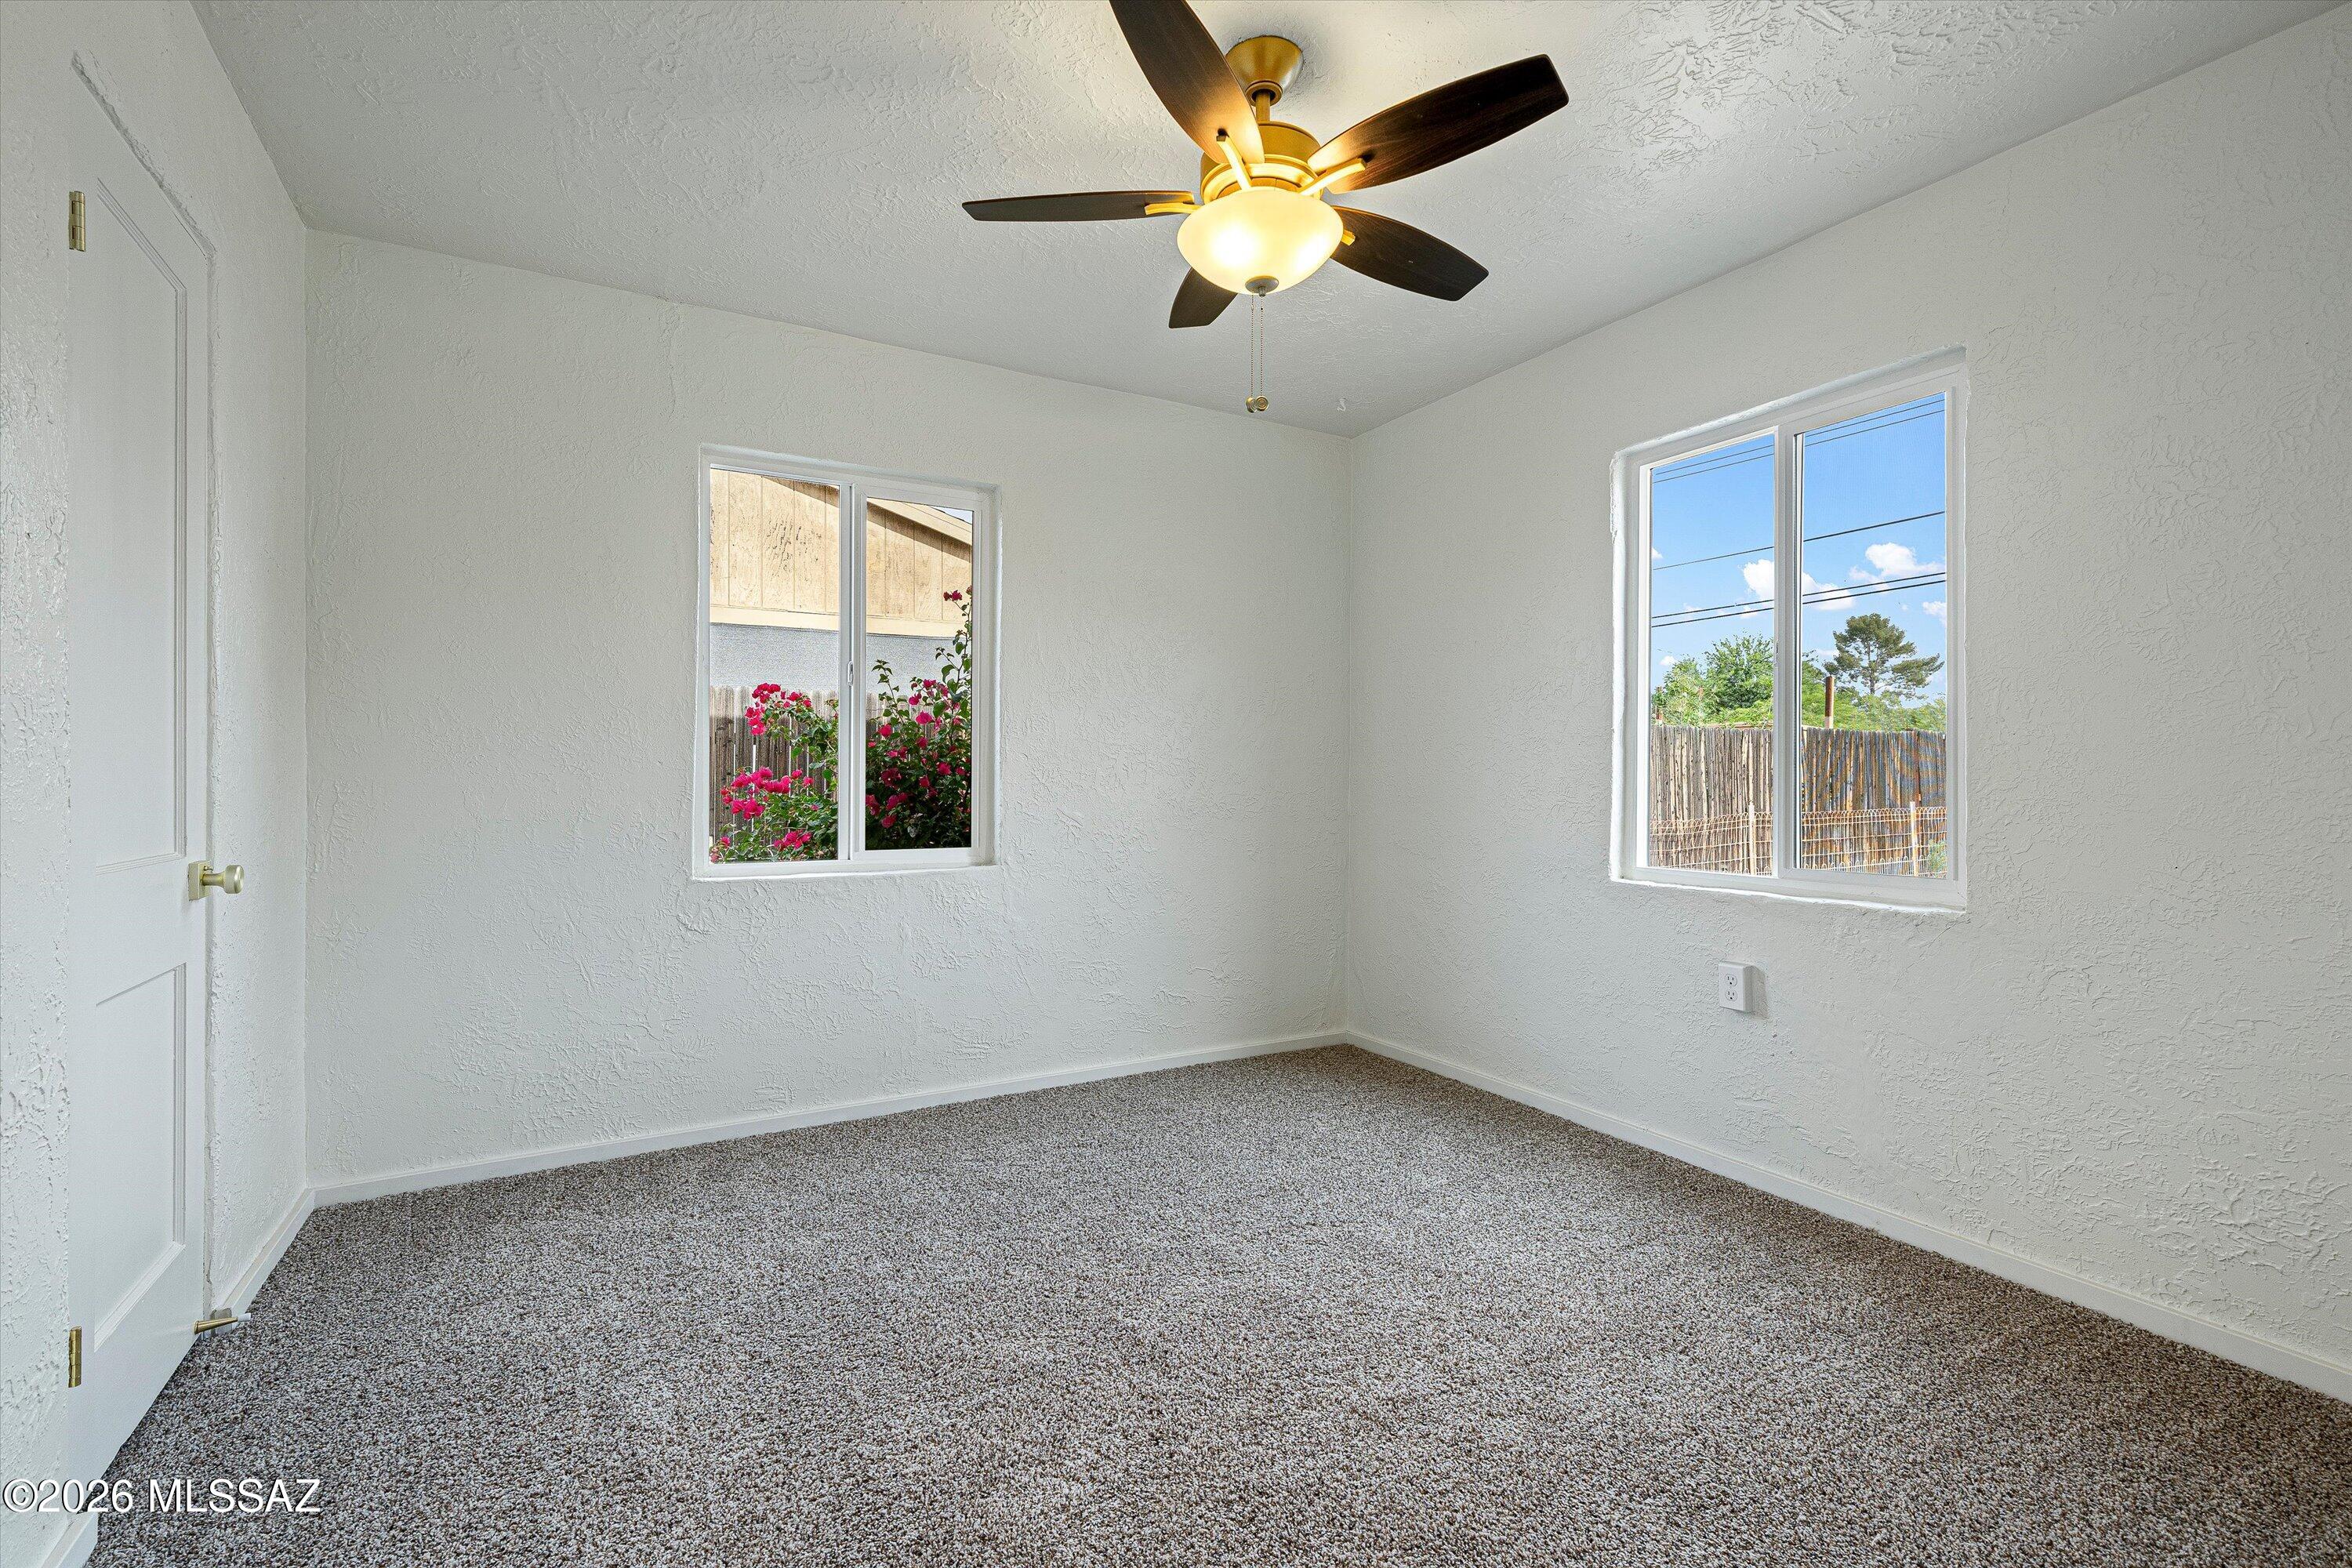
Empty bedroom with gray carpet, two windows overlooking a fenced yard, and a ceiling fan with a light.
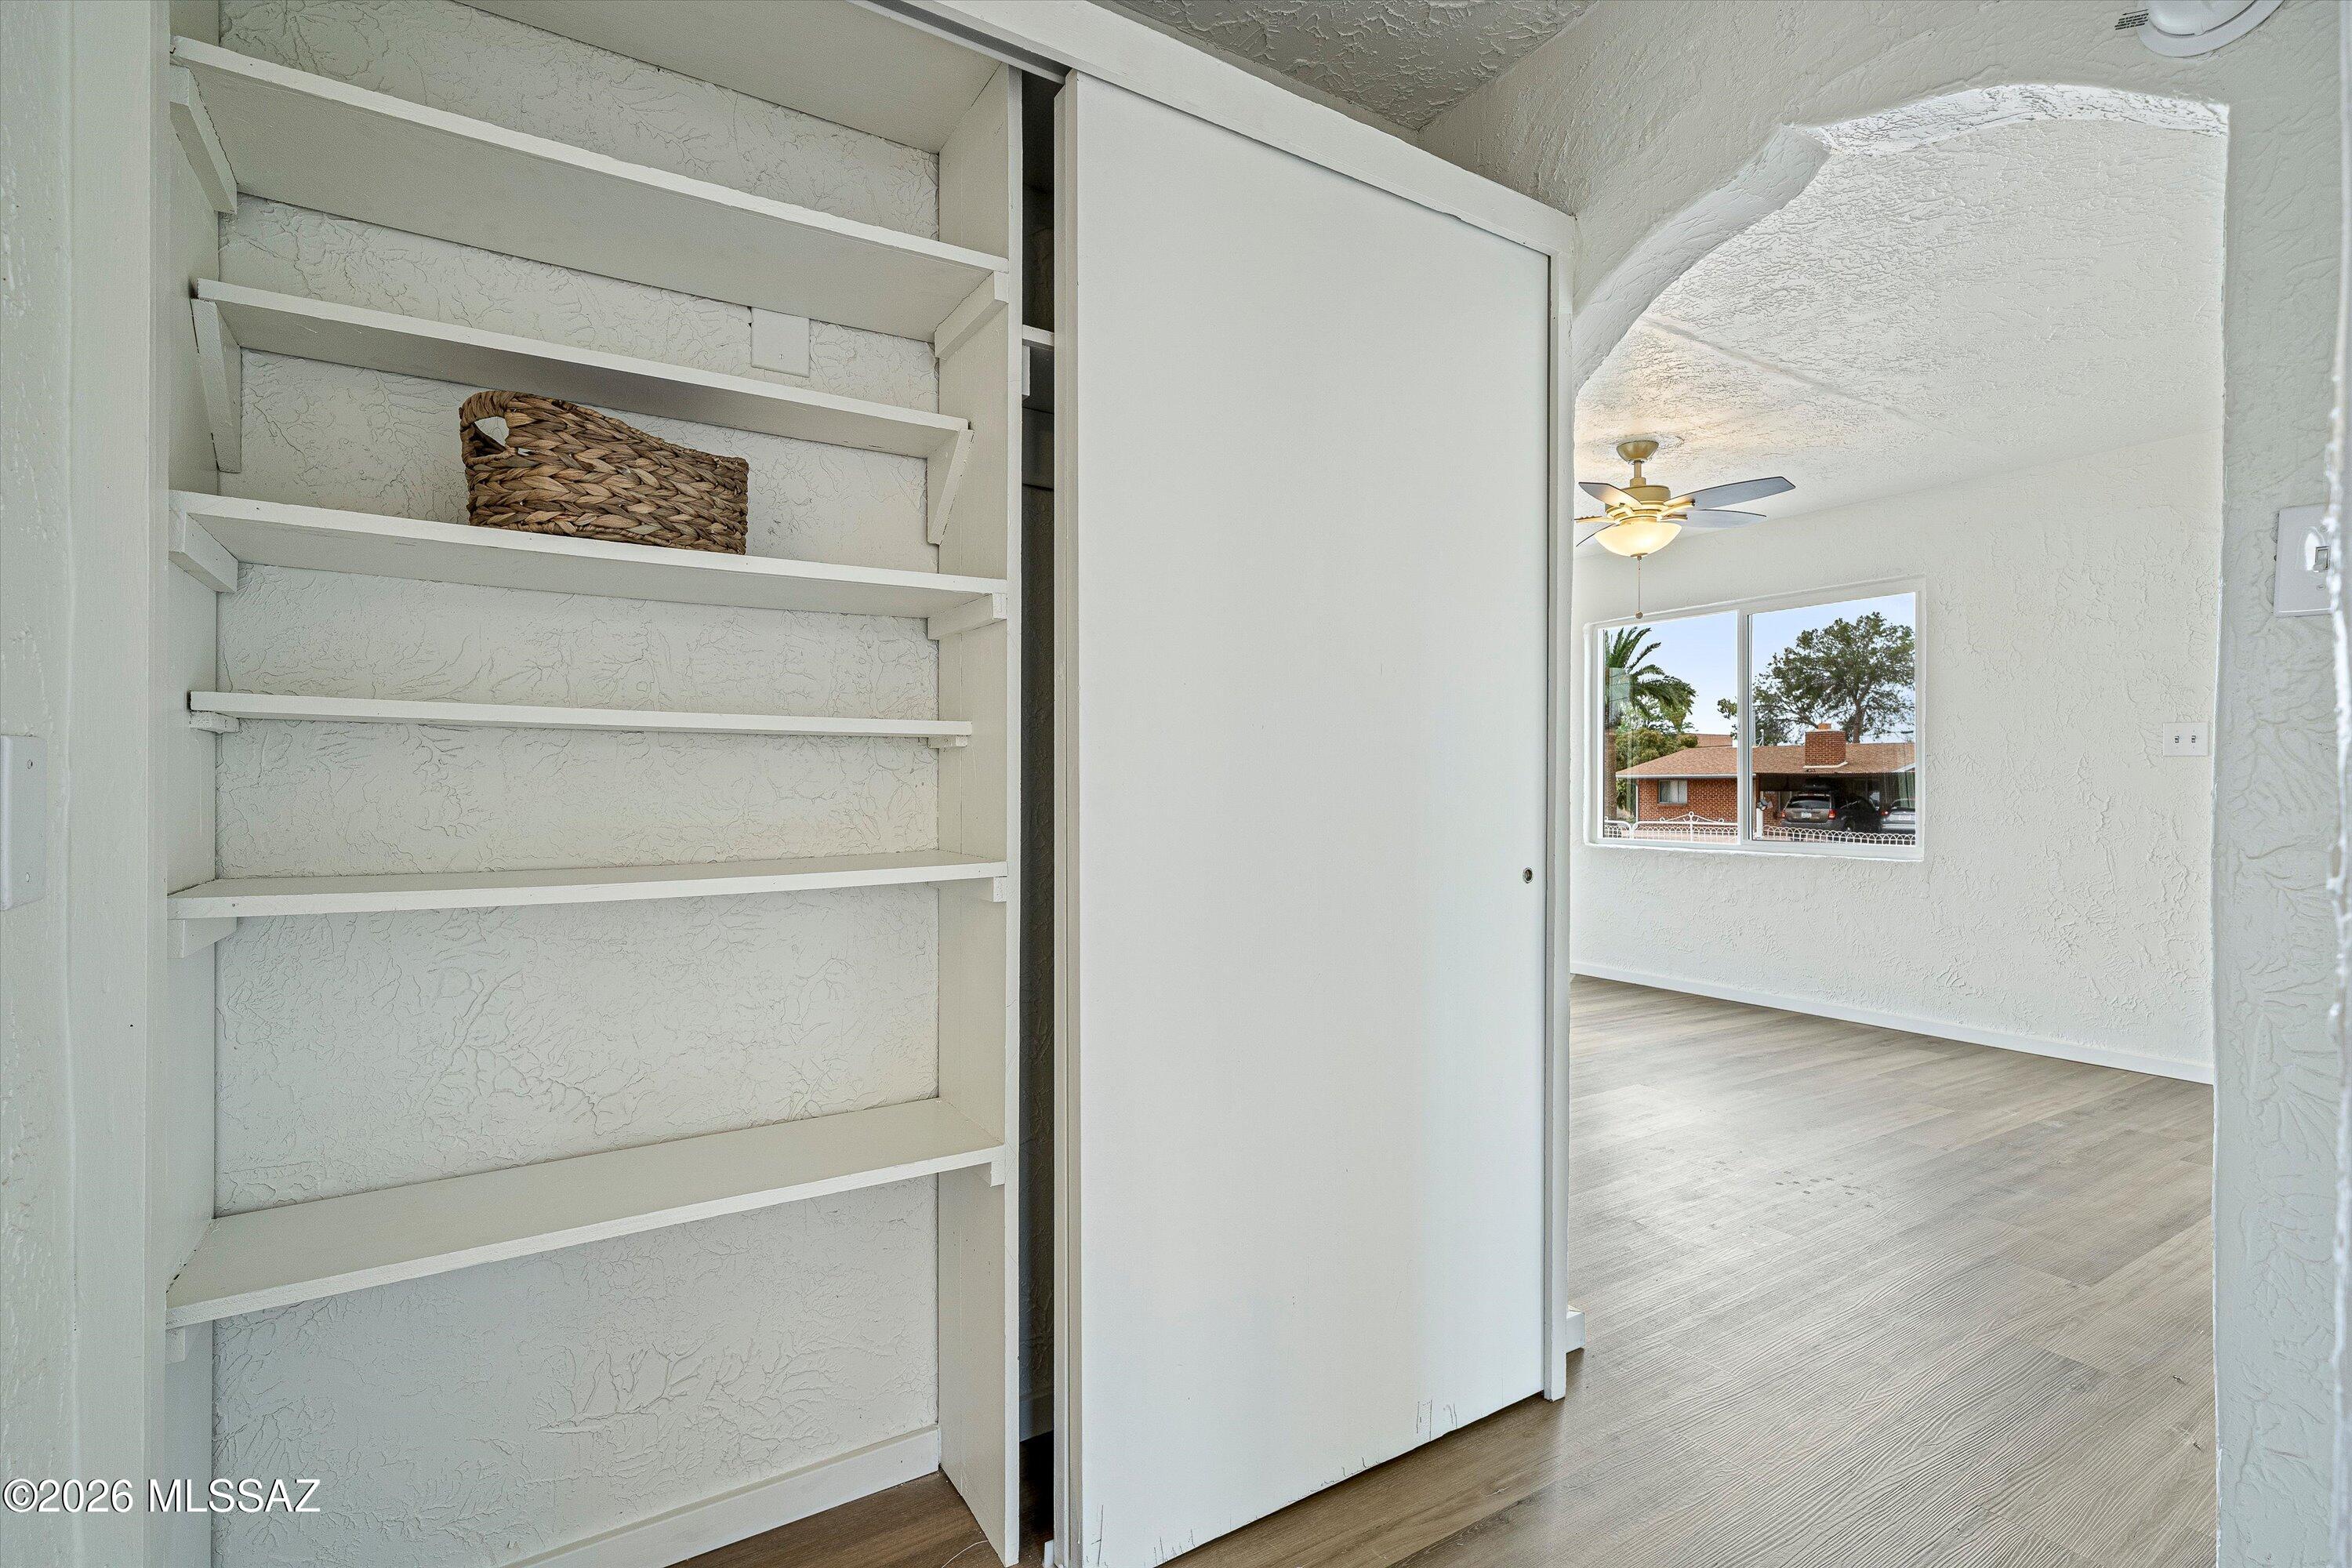
Built-in white shelves beside a sliding door open to a bright room with wood-look floors.
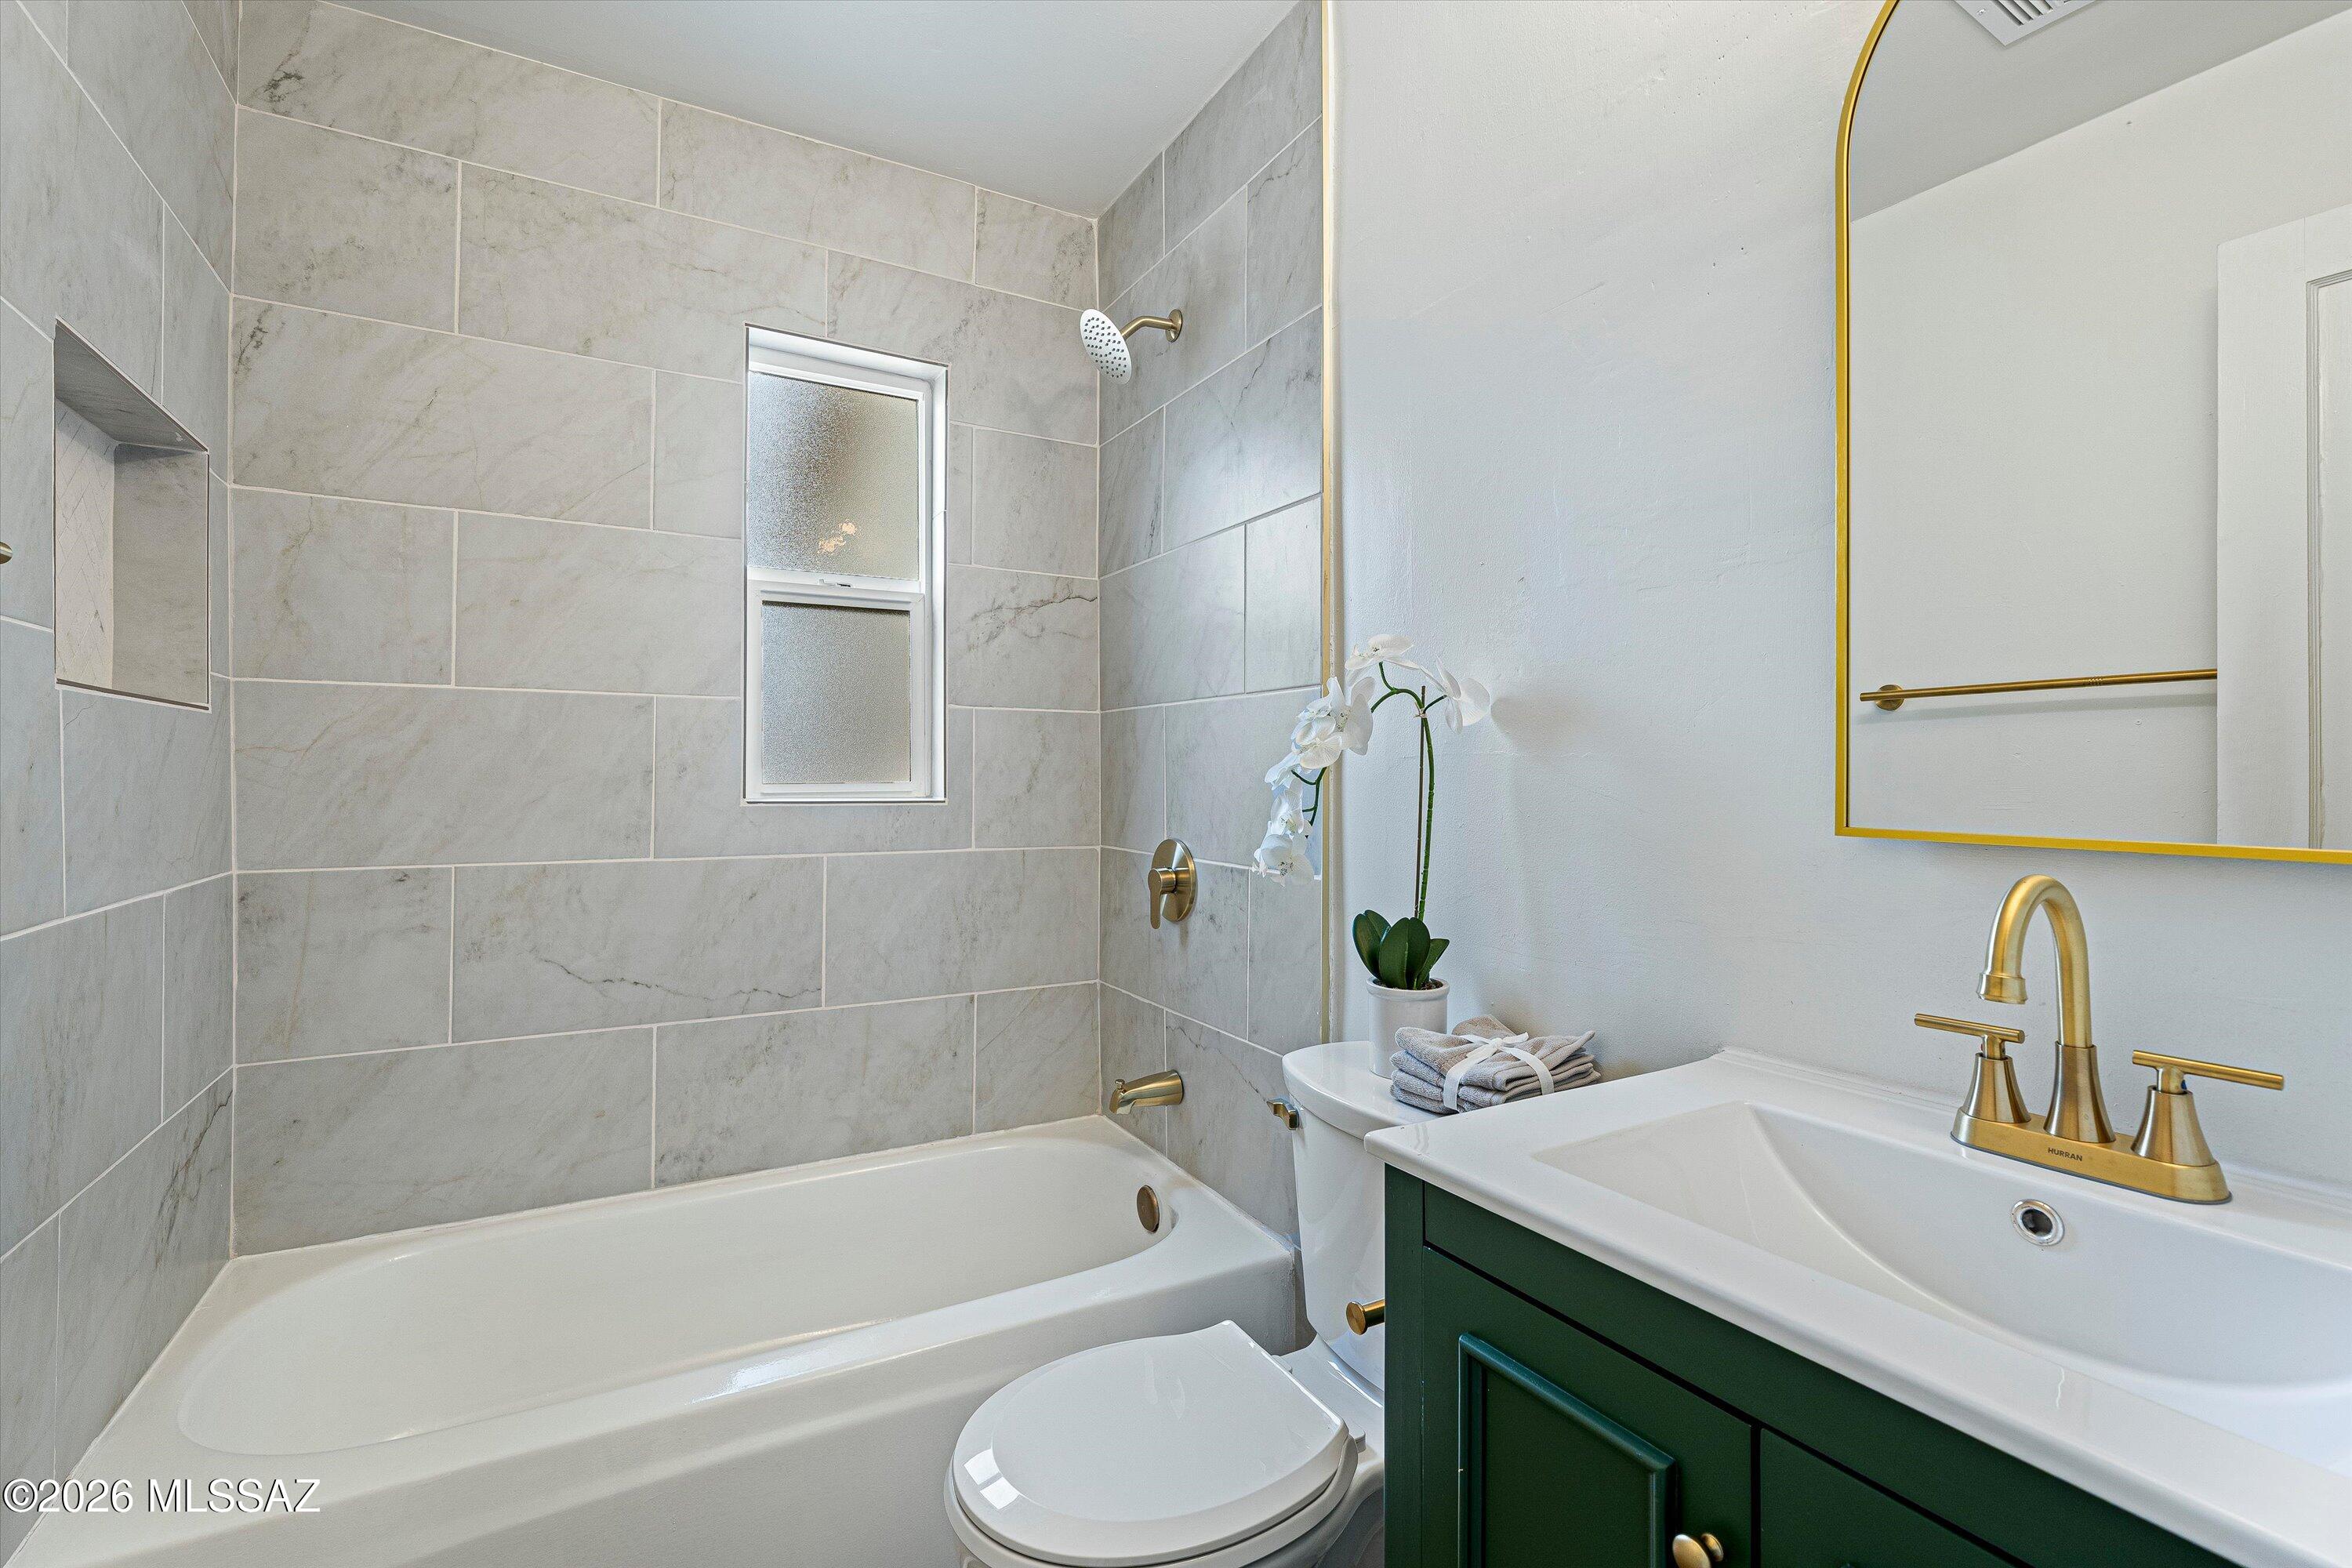
Bathroom with gray tile tub surround, dark green vanity, and gold fixtures.
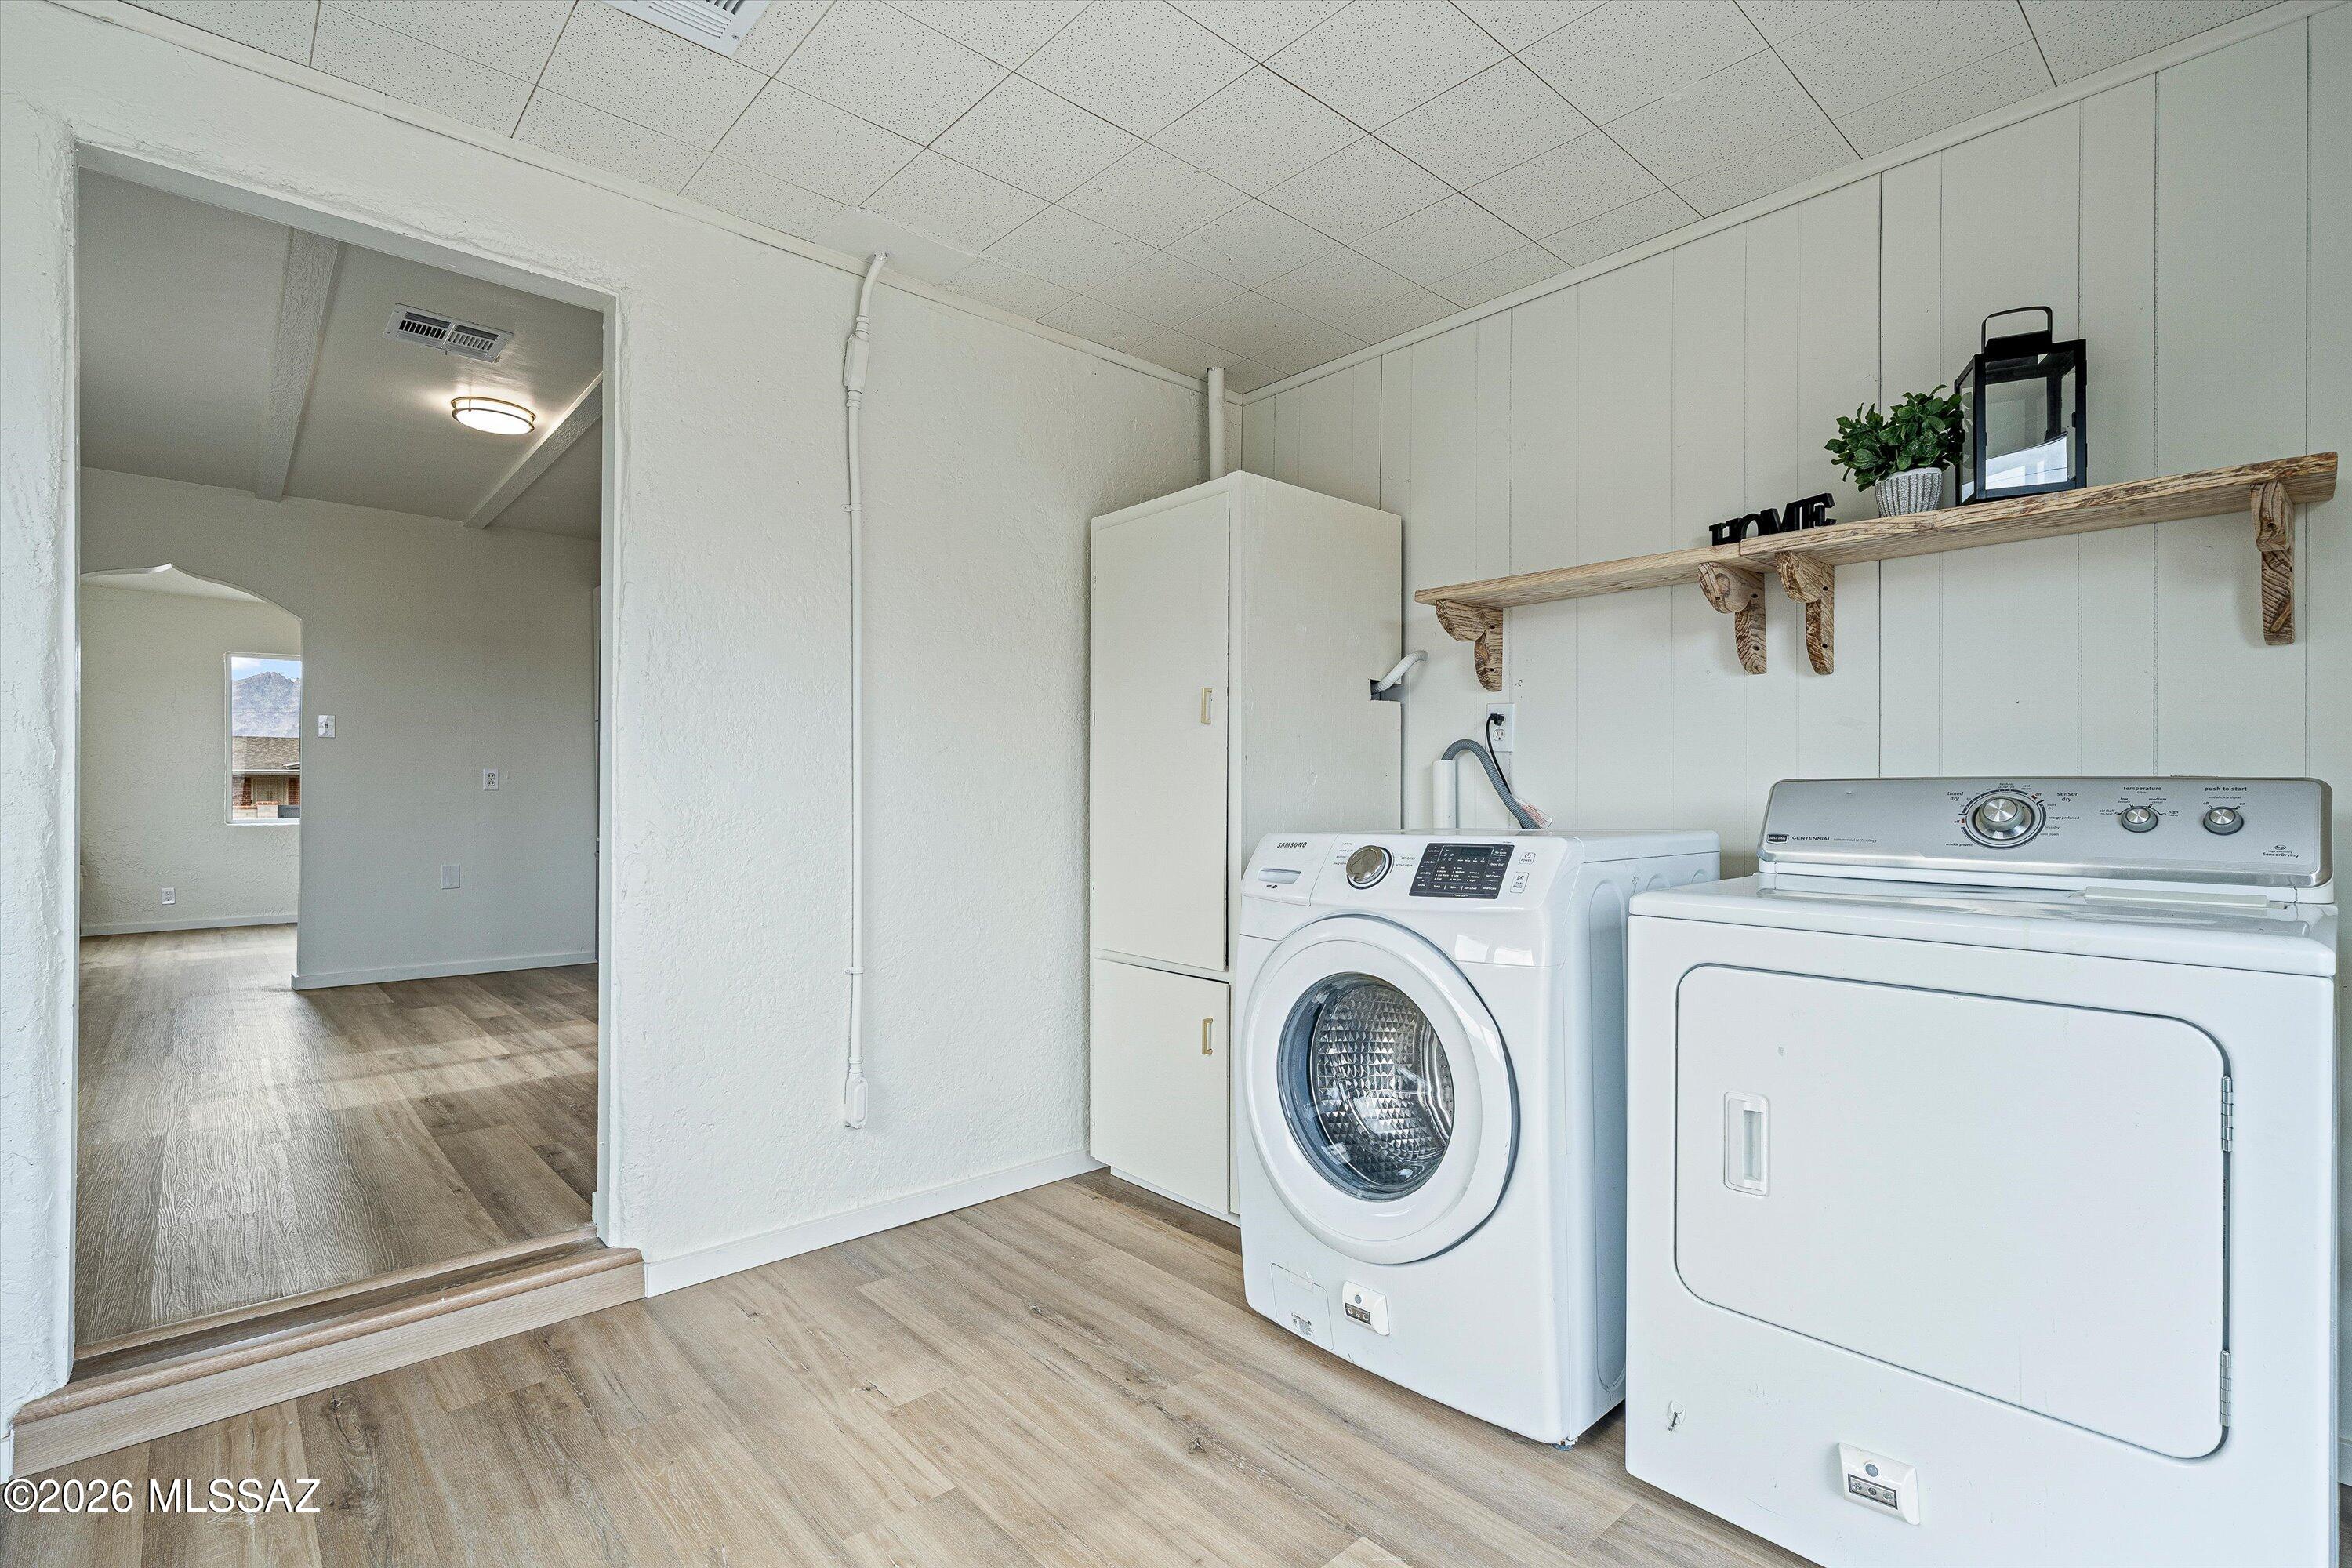
Laundry room with front-loading washer and dryer, storage cabinet, and rustic wood shelf.
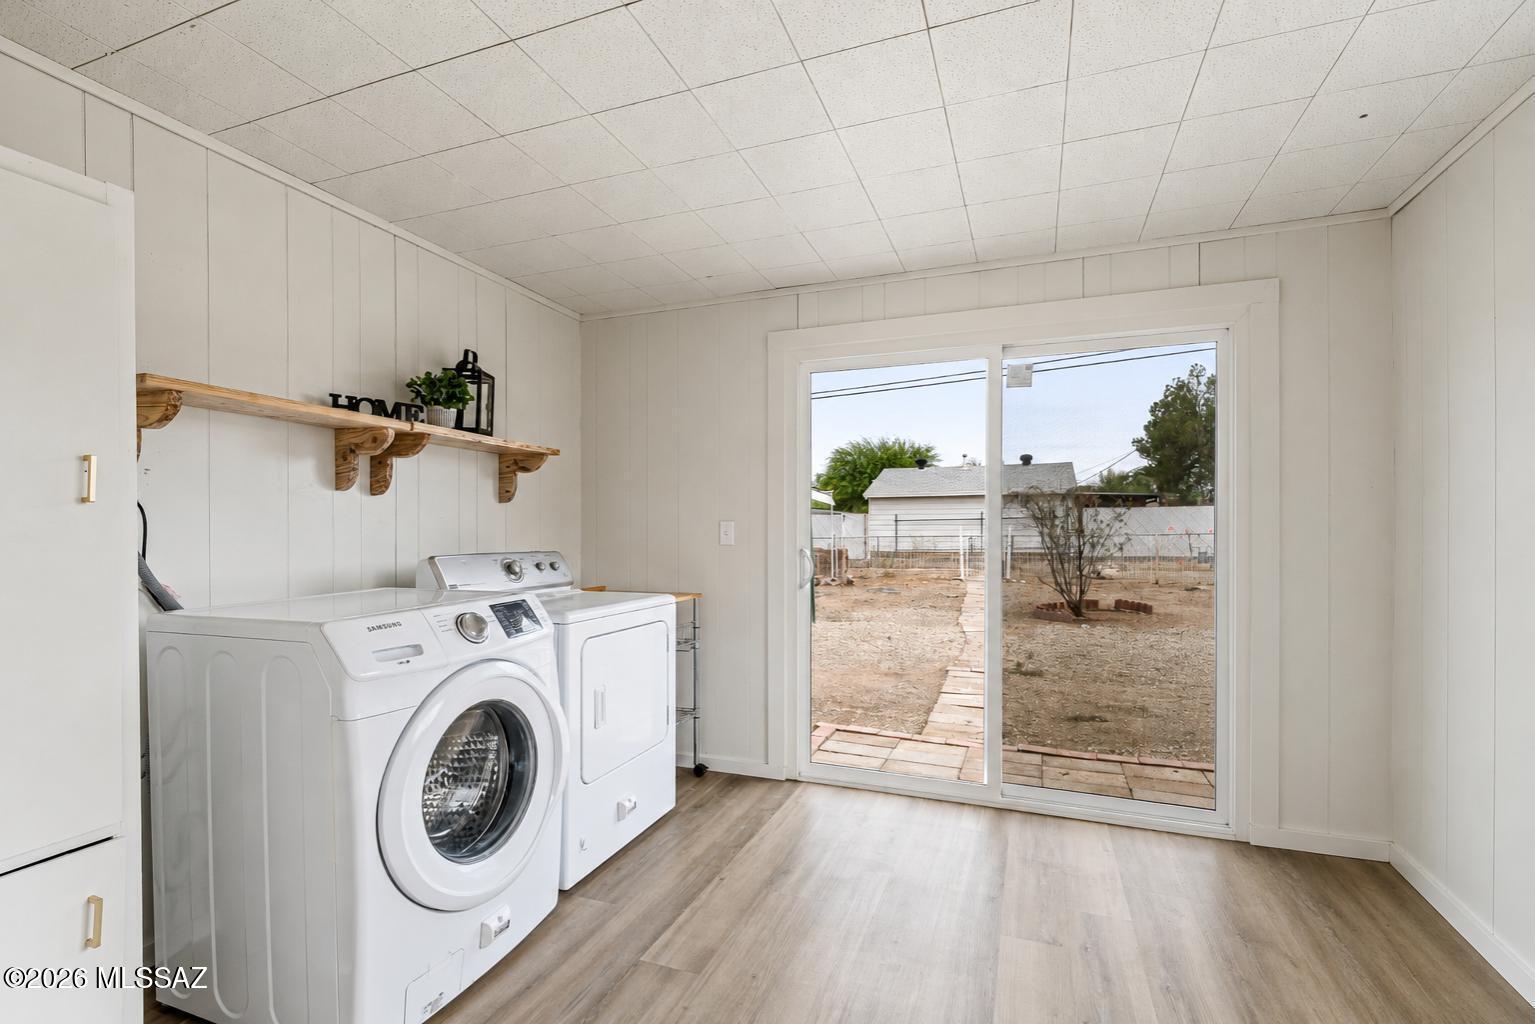
Laundry room with front-loading washer and dryer, wooden shelf, and sliding glass doors to the backyard.
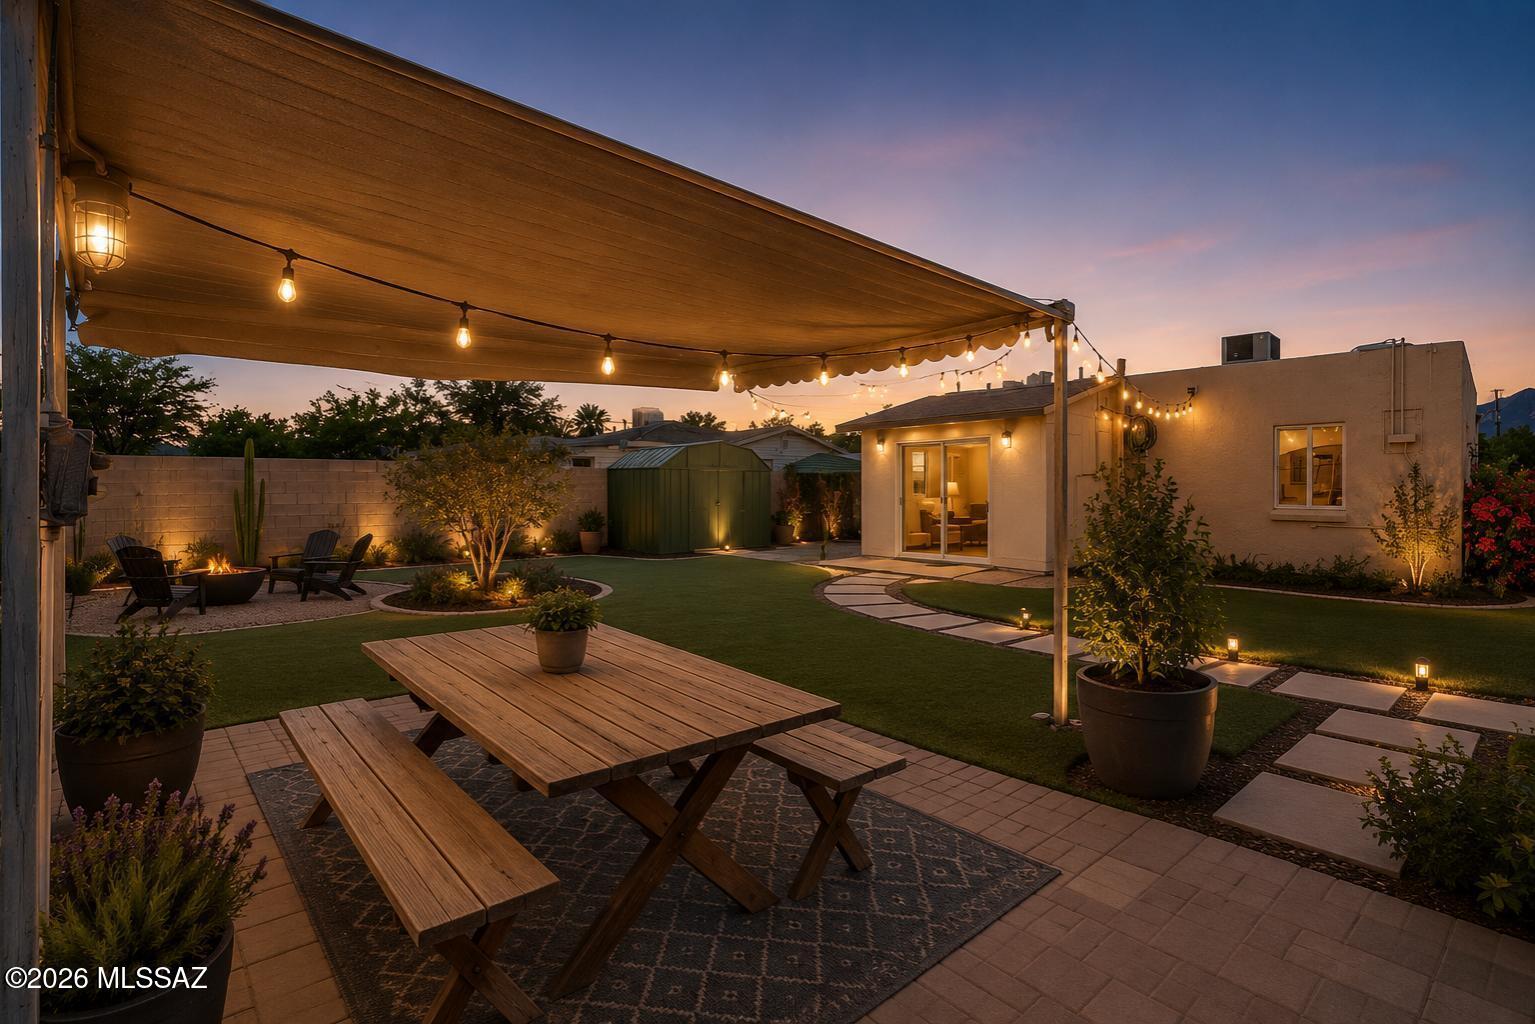
Backyard patio with a covered picnic table, string lights, fire pit, and landscaped lawn at dusk.
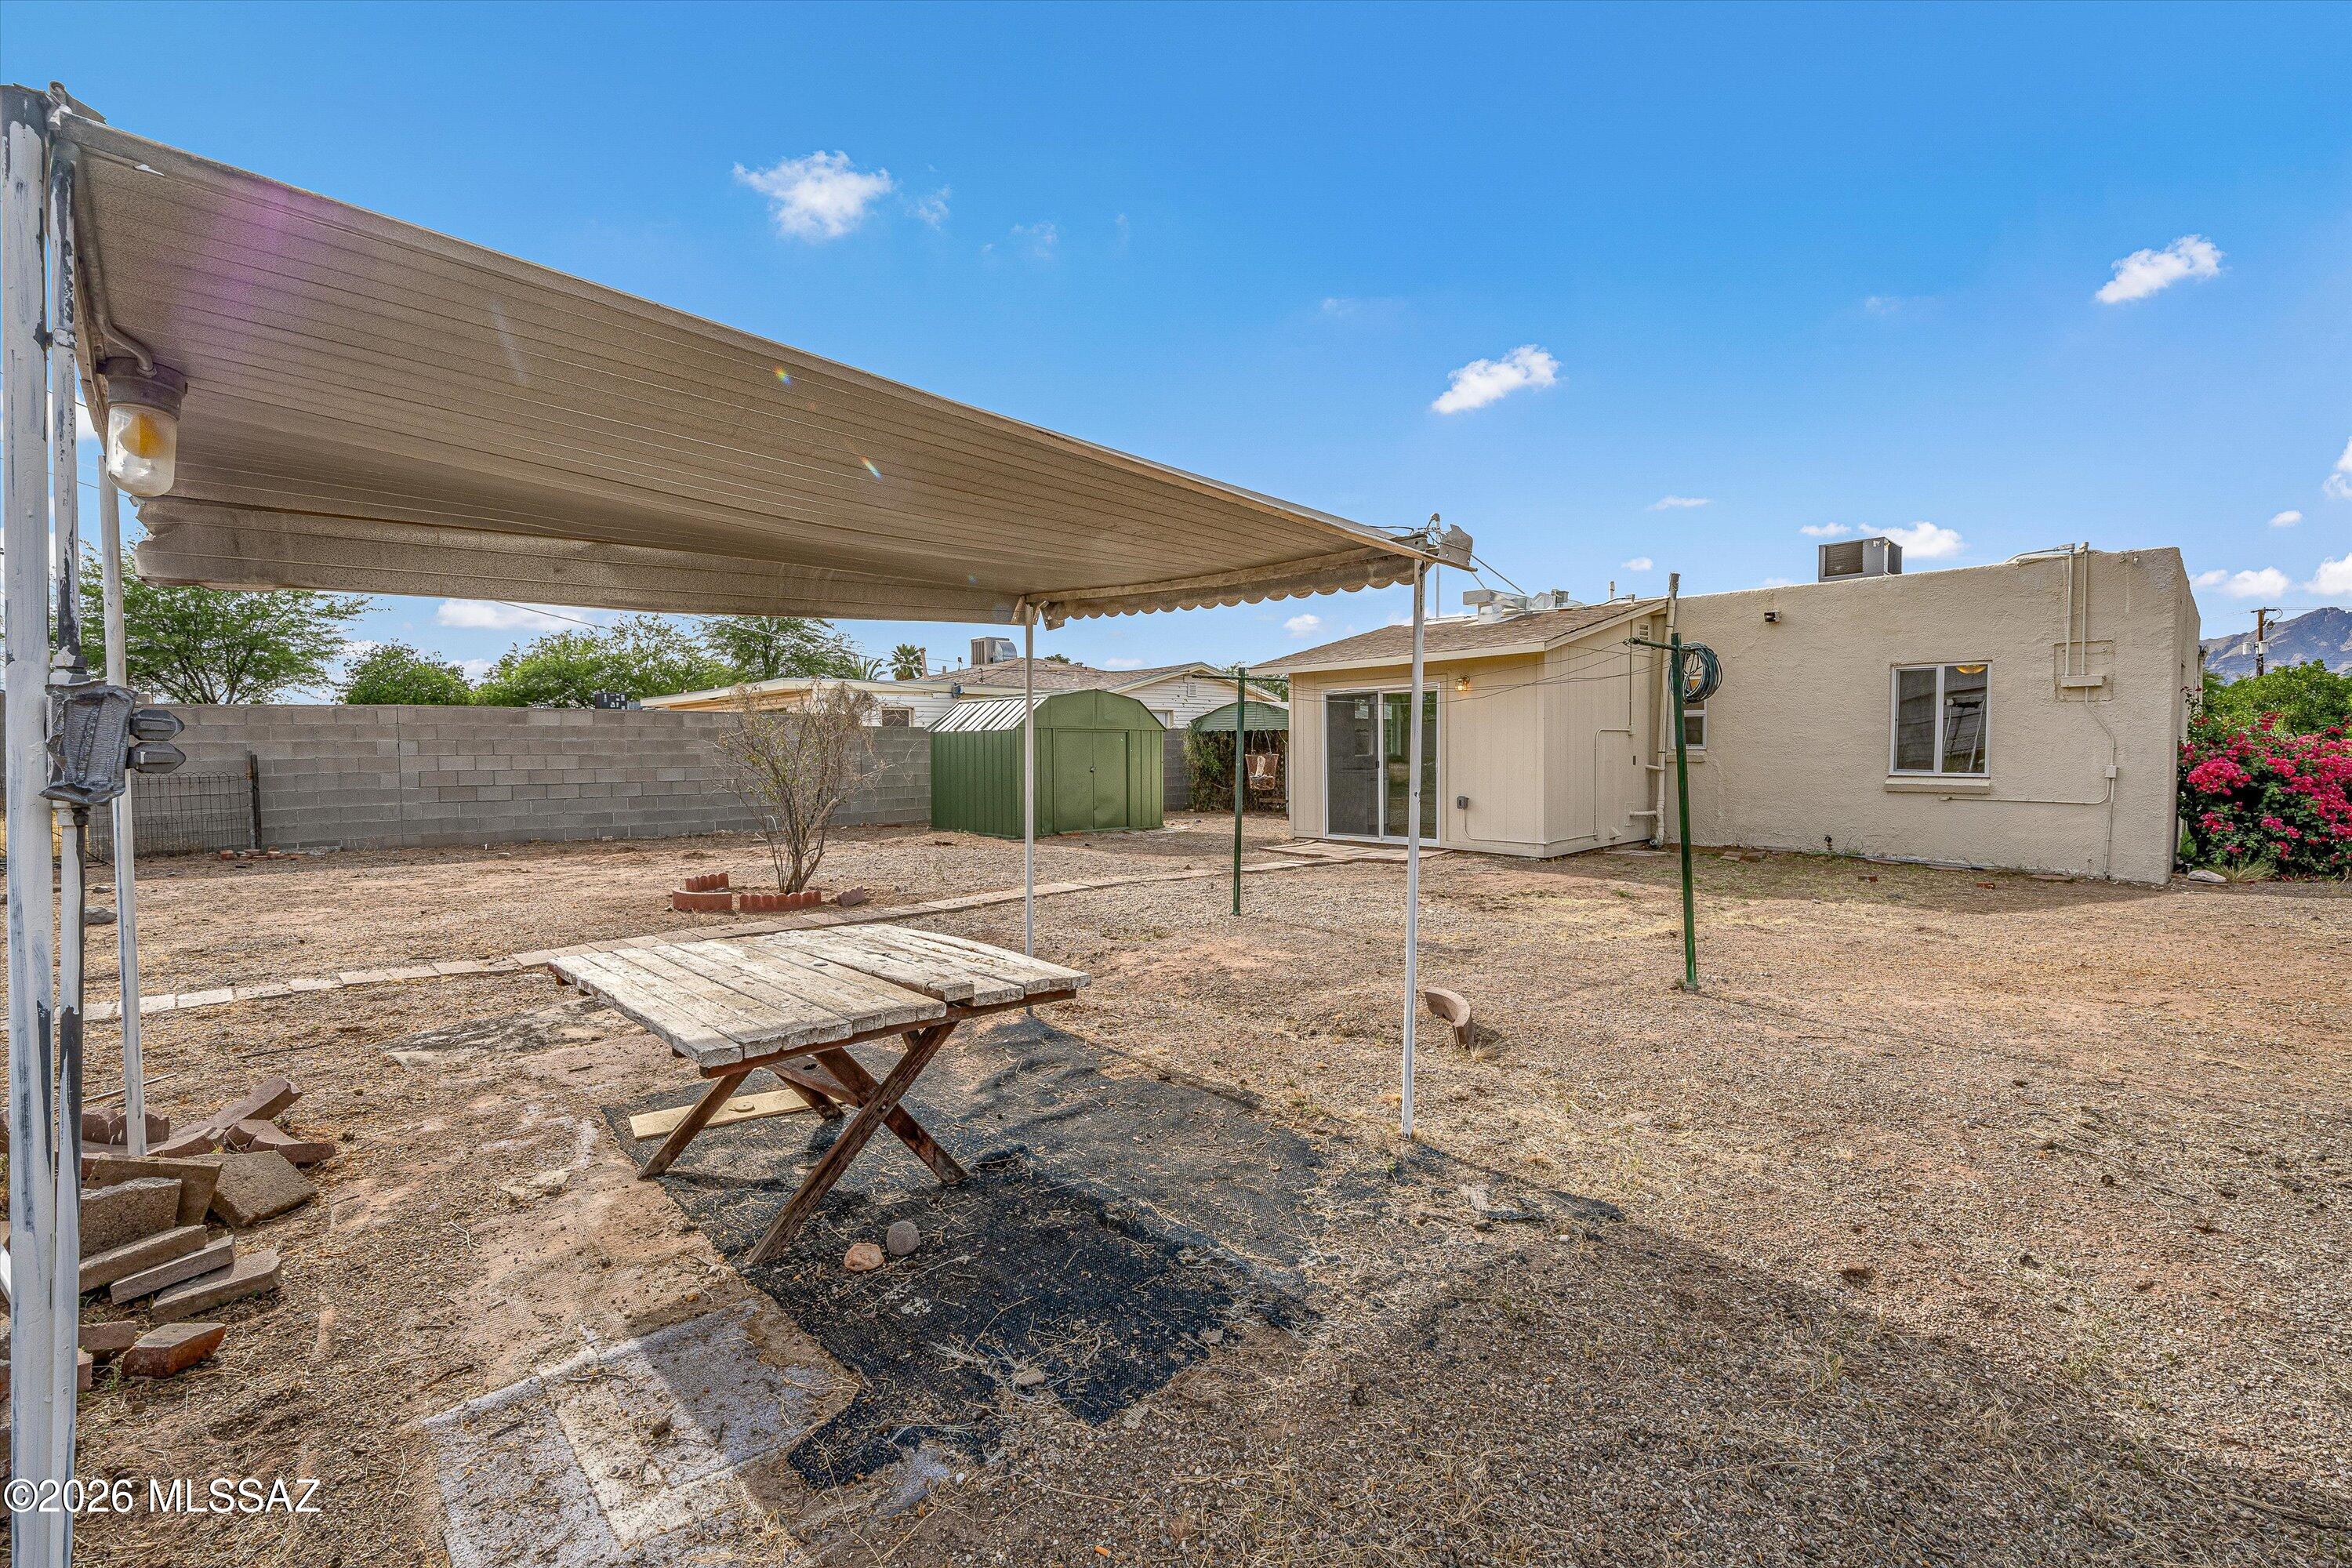
Backyard with a large shade canopy, weathered picnic table, and green storage shed.
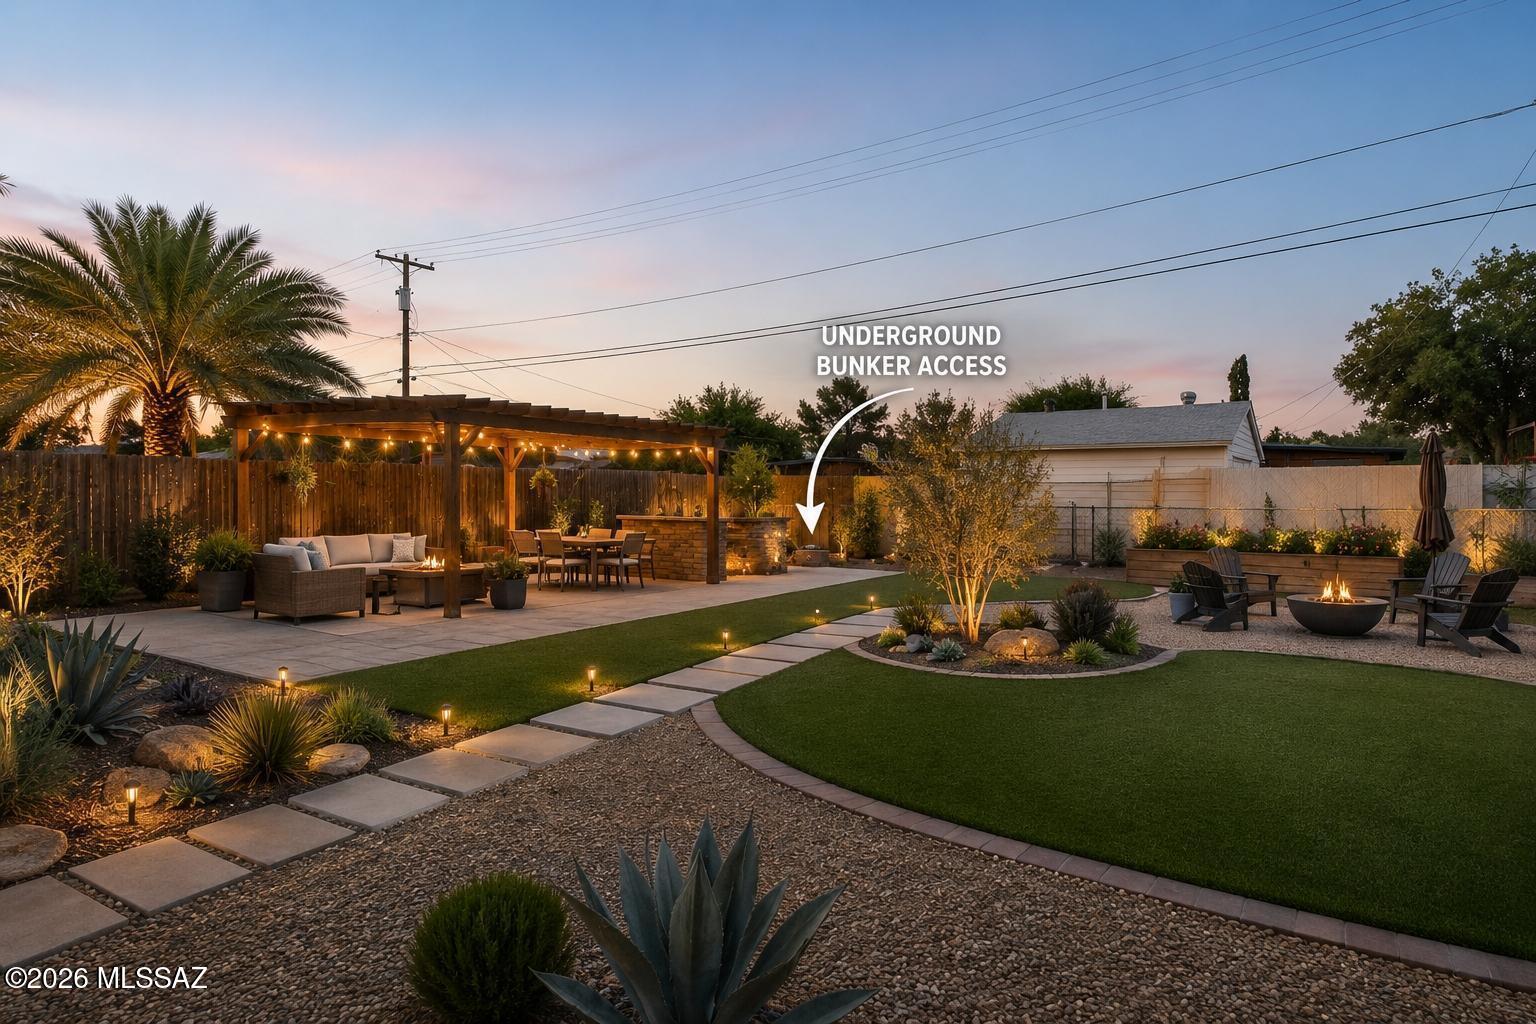
Landscaped backyard with a covered patio, lawn, stepping-stone path, and marked underground bunker access.
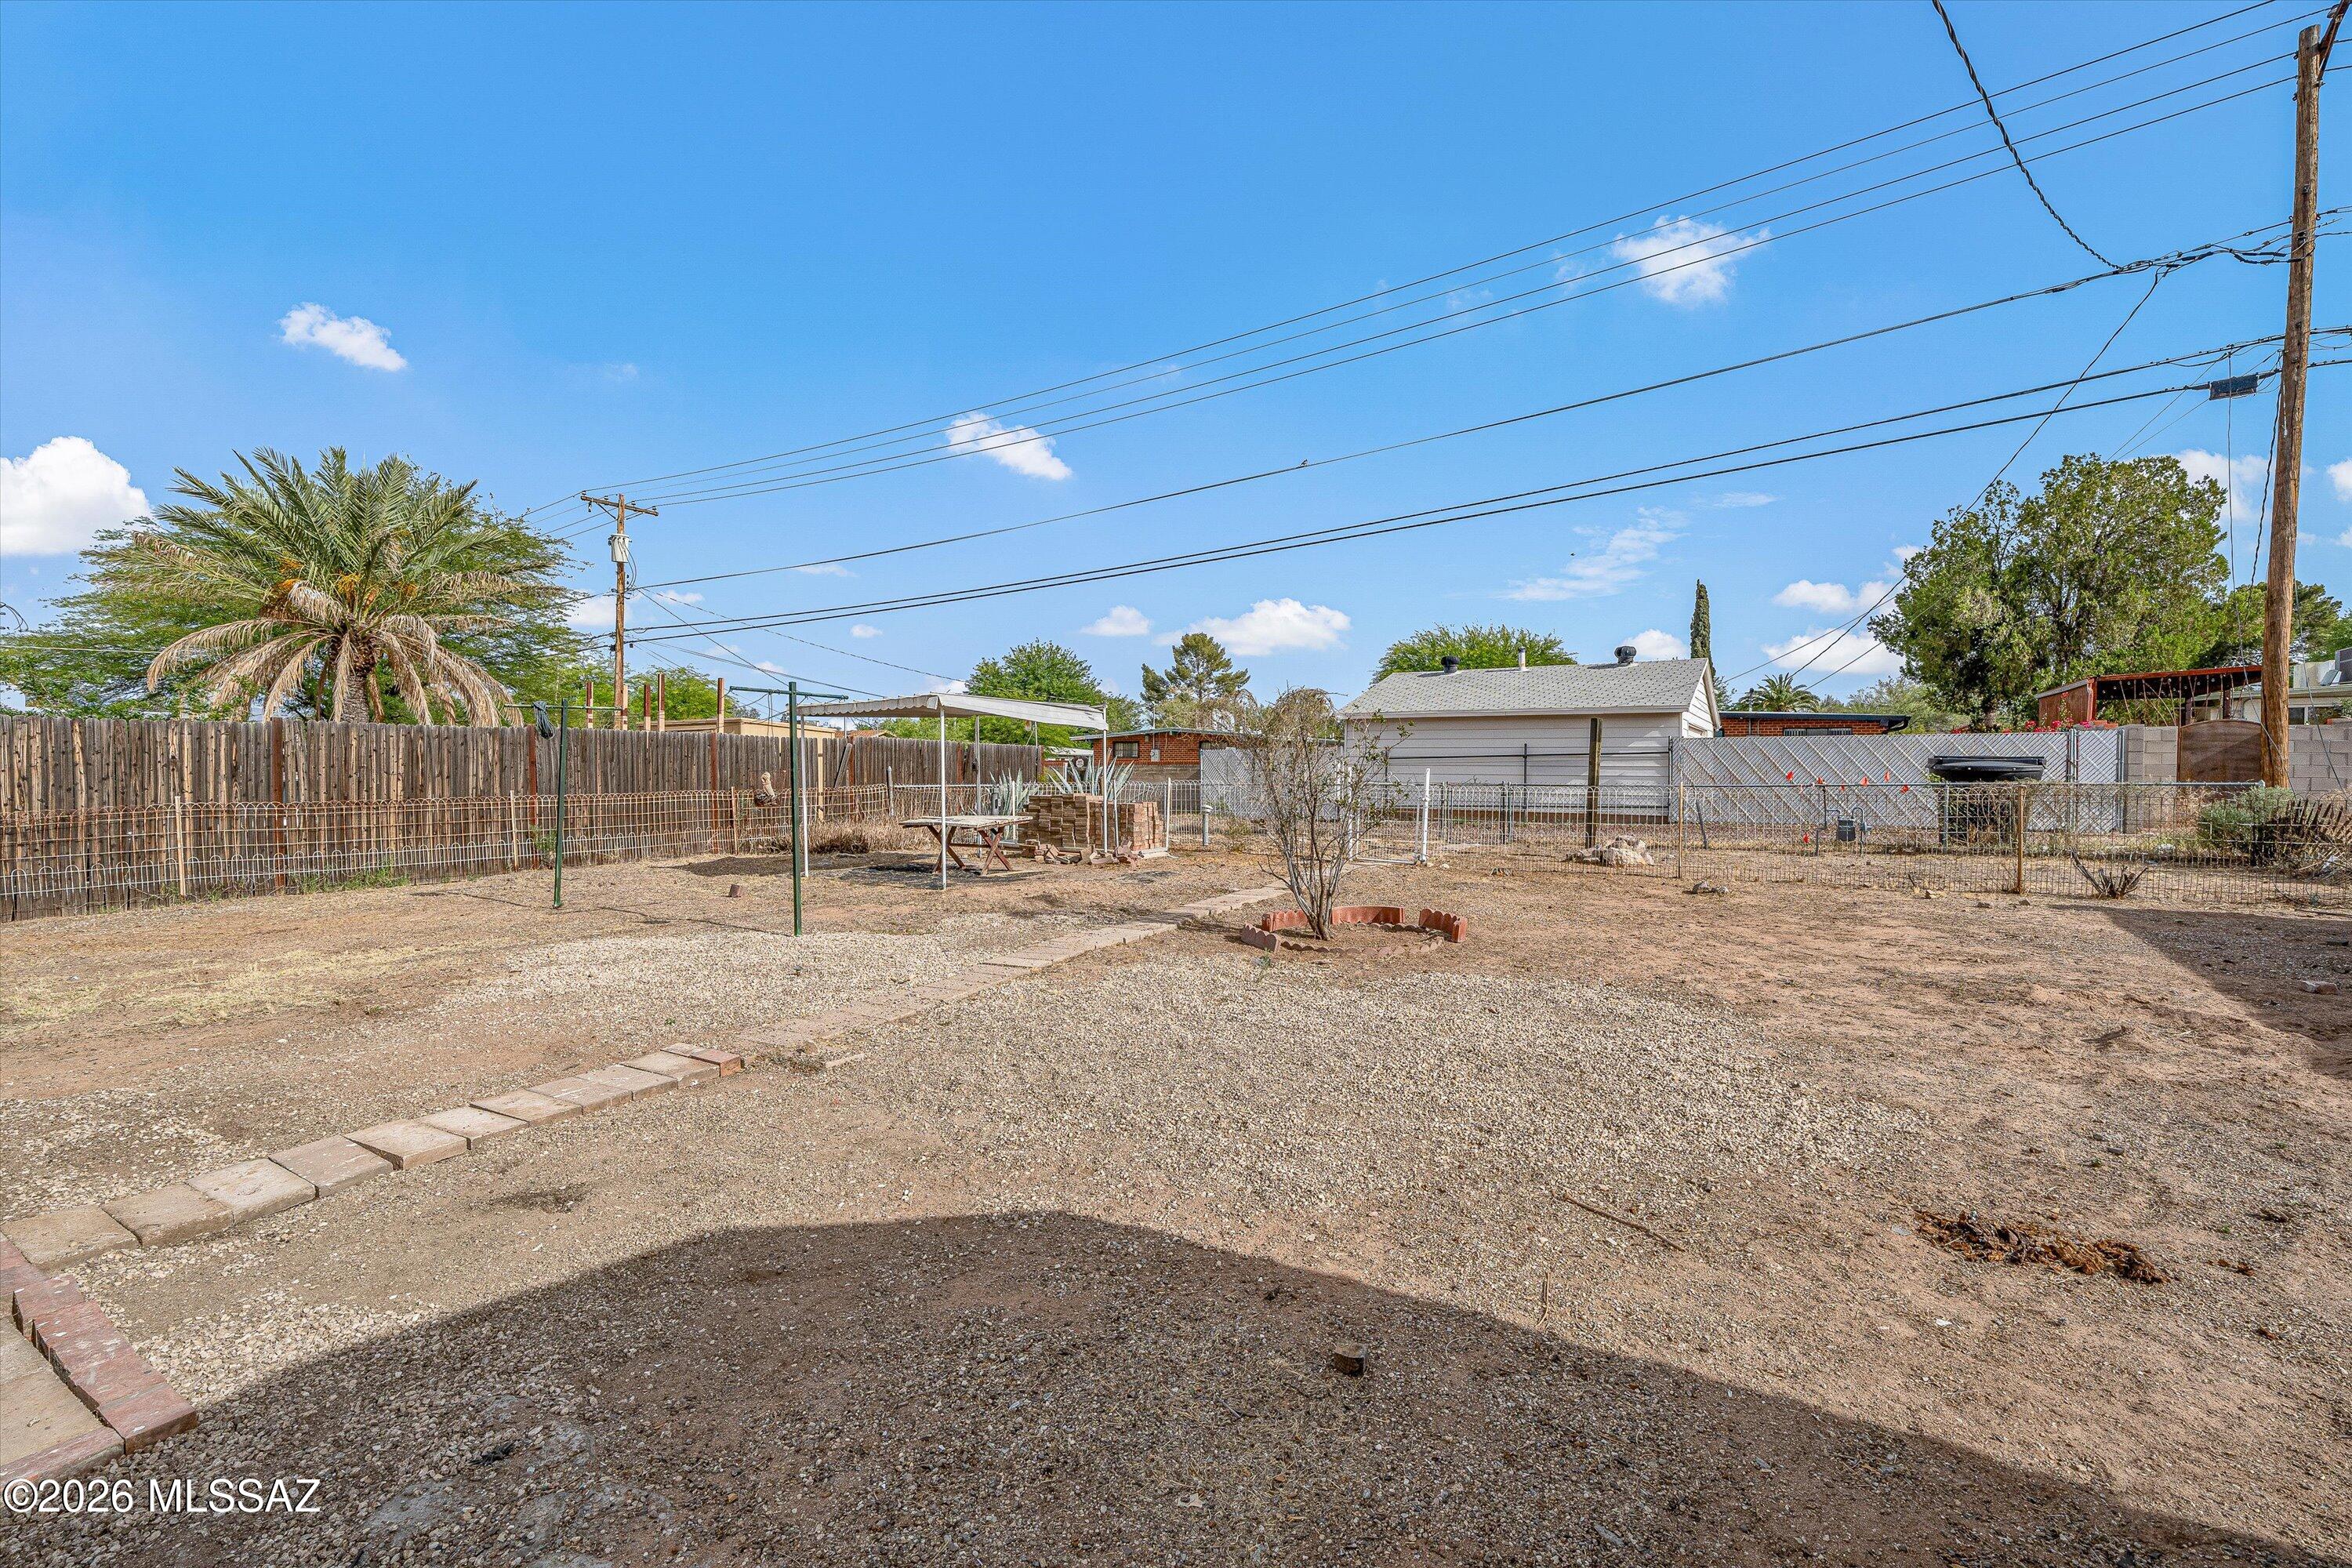
Fenced gravel backyard with a small patio table, clothesline, and detached garage.
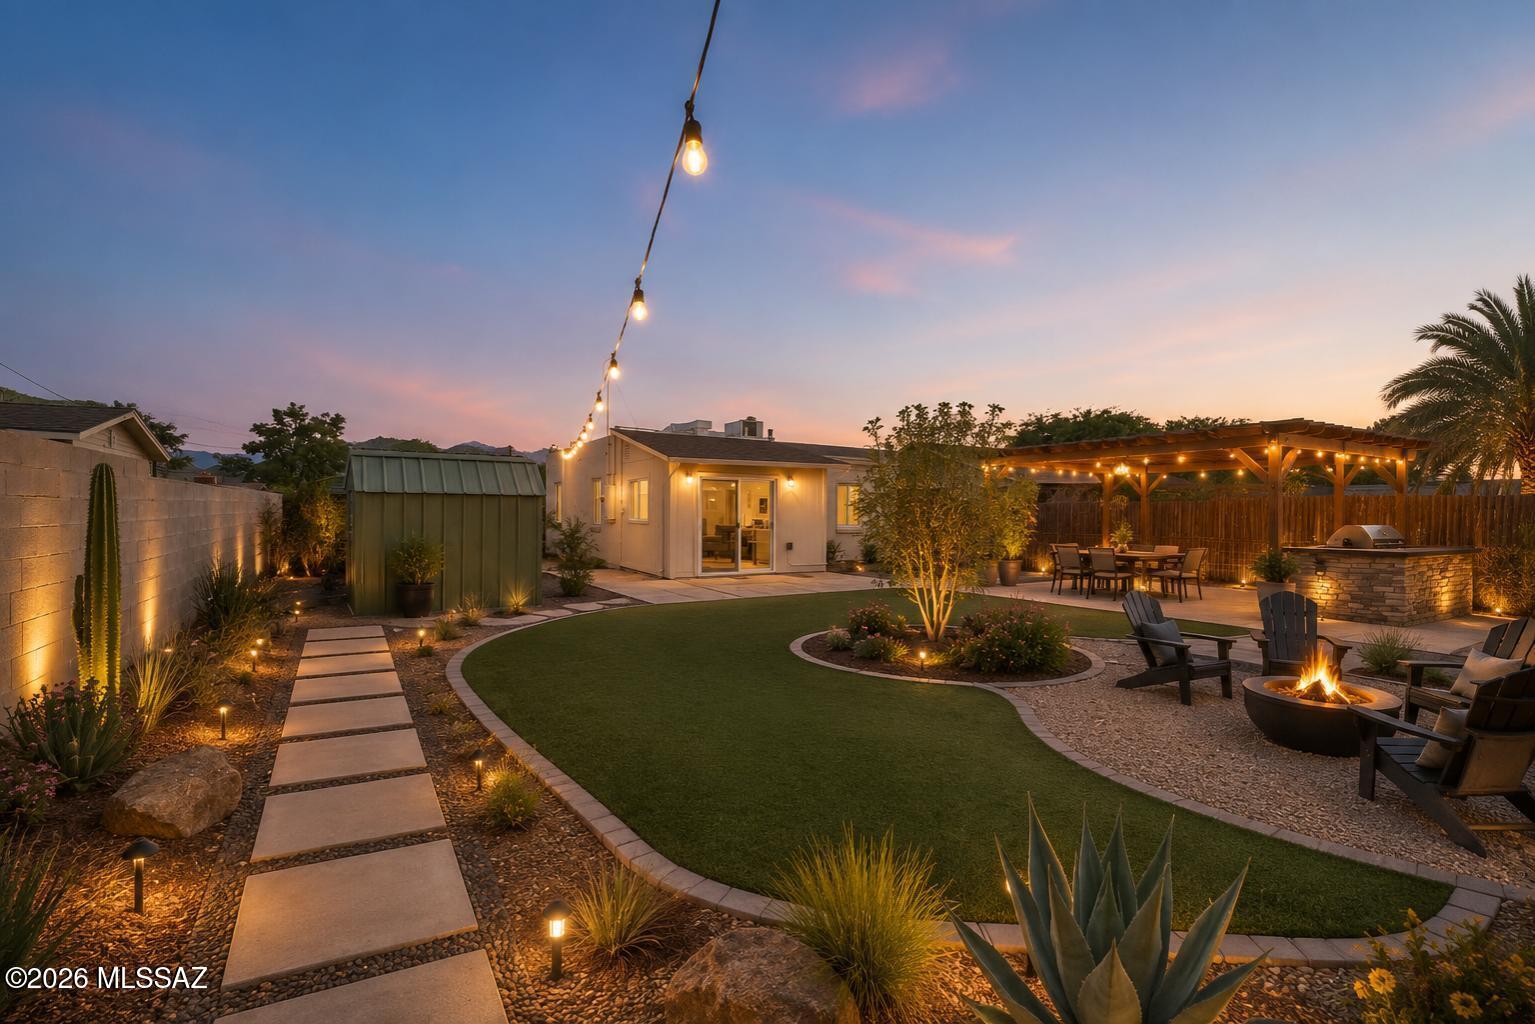
Backyard with curved artificial turf, a string-lit pergola, outdoor dining area, and fire pit at dusk.
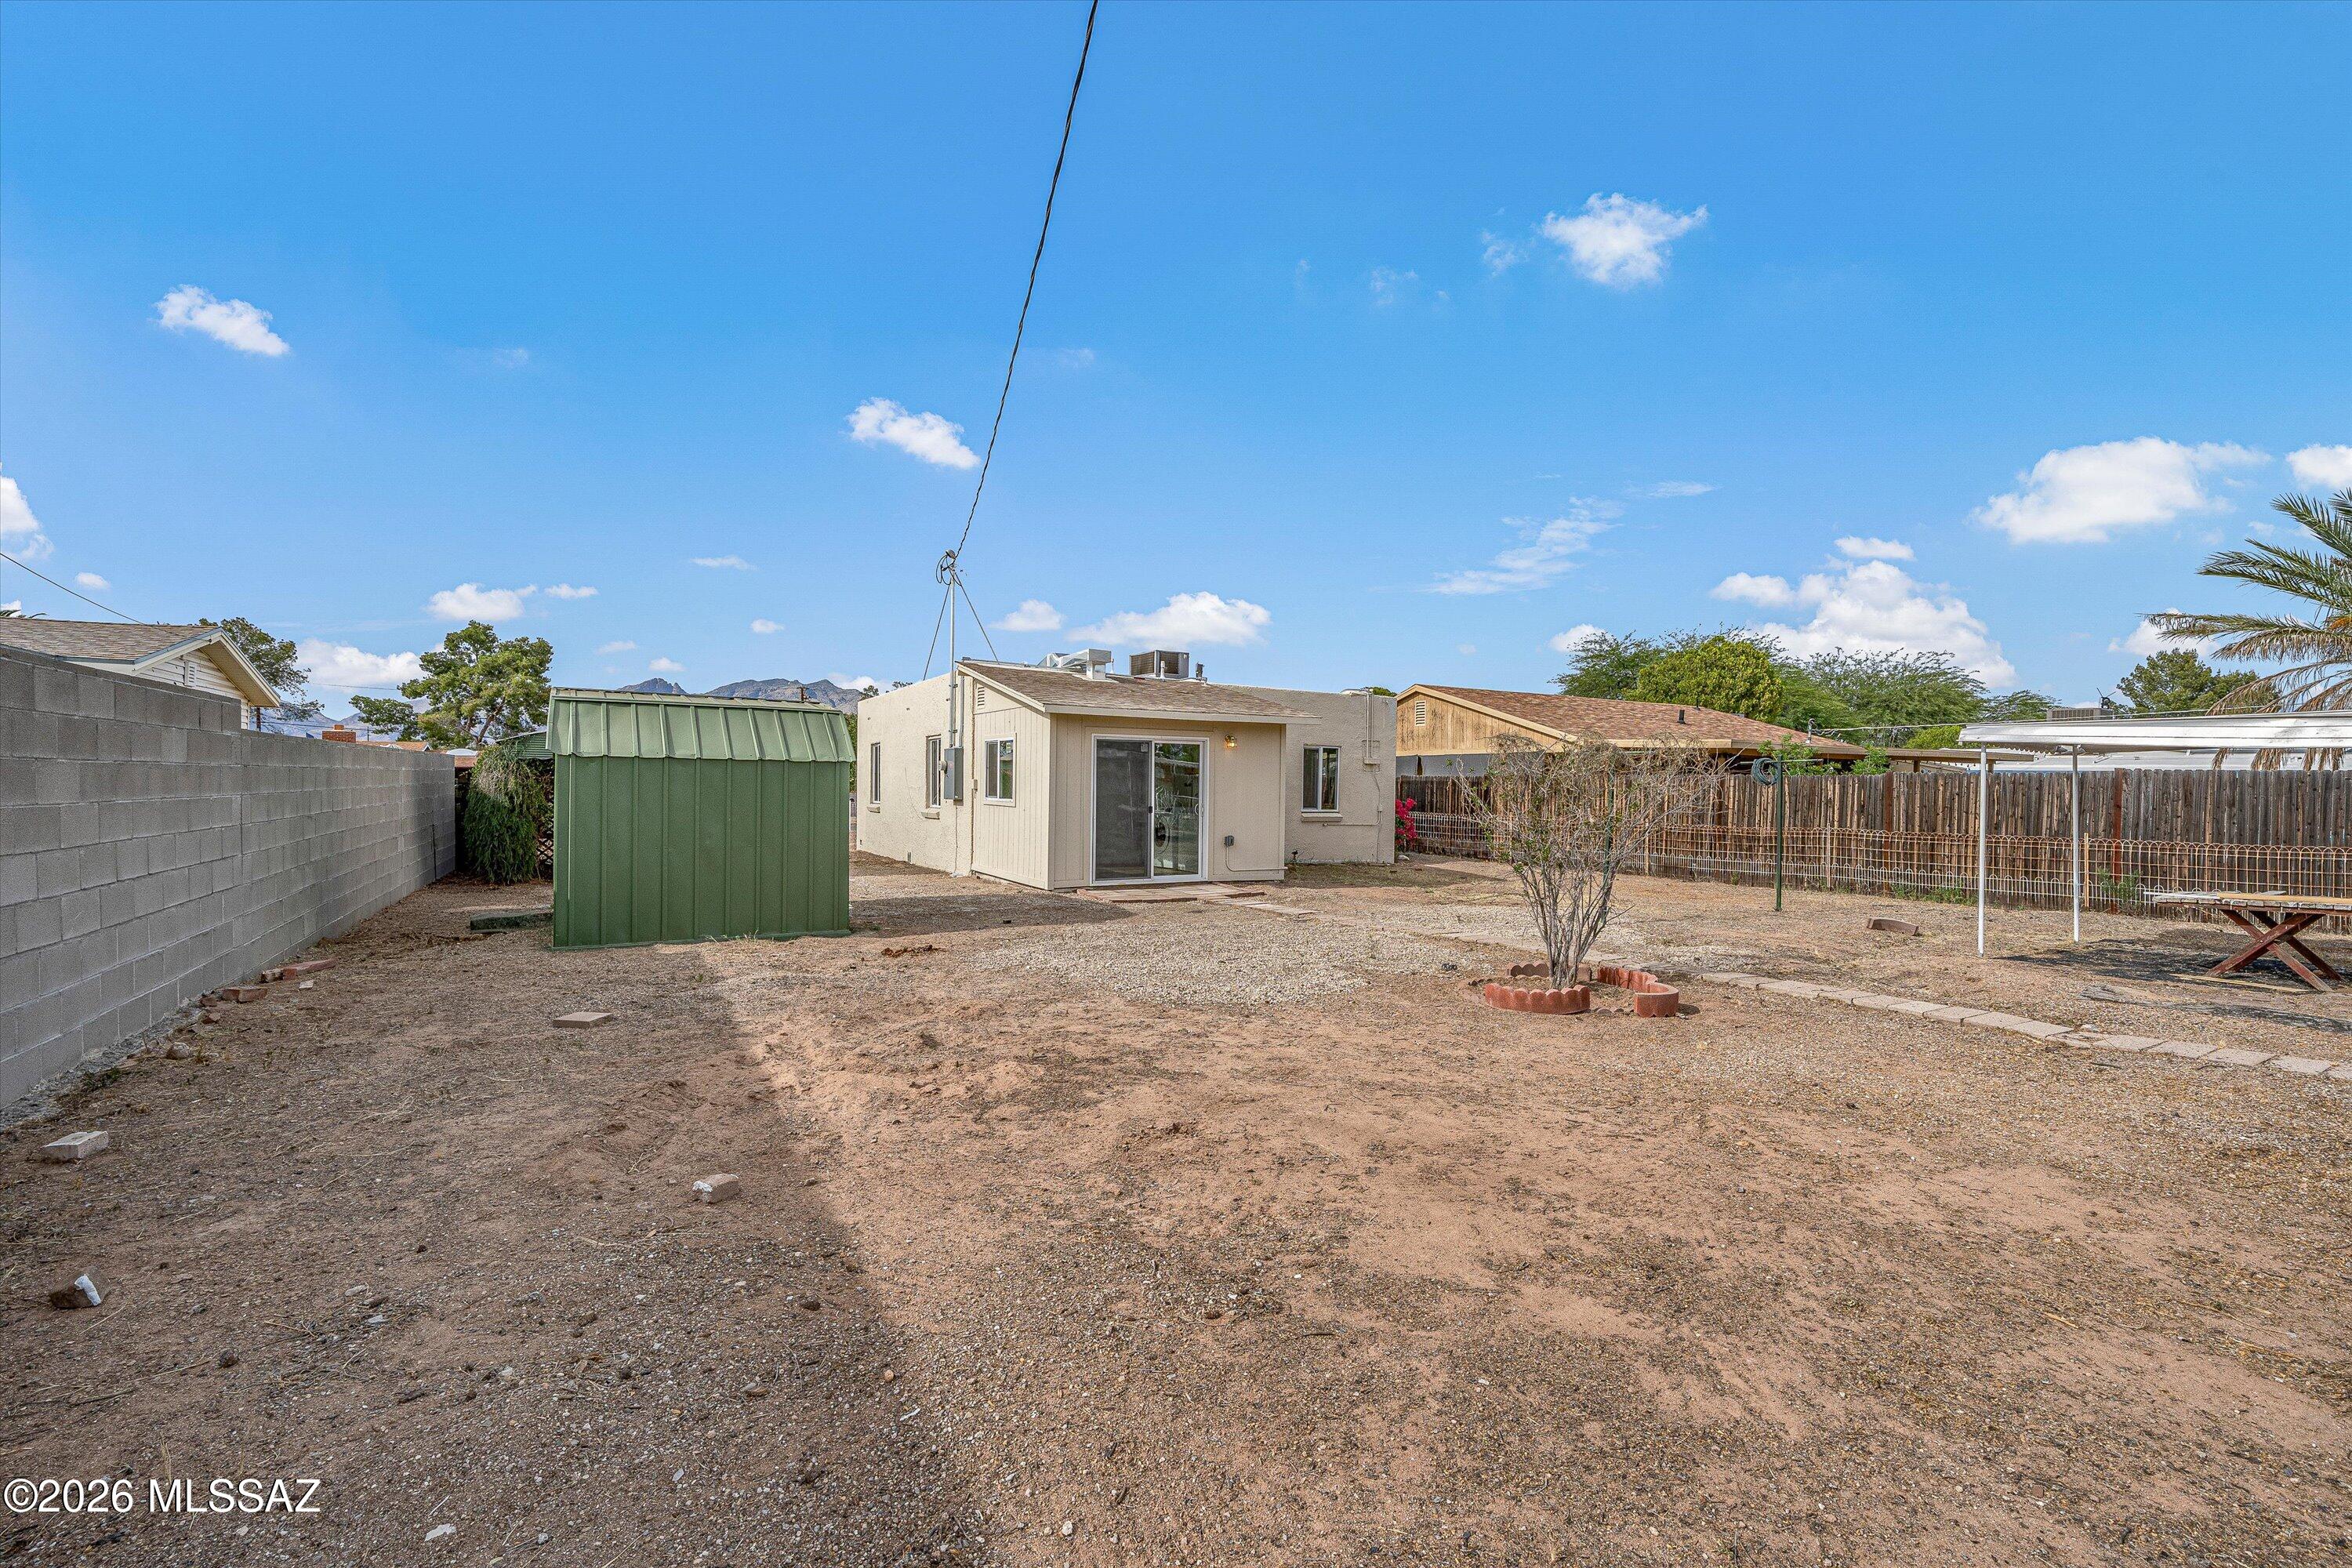
Gravel backyard with a green storage shed, fenced boundaries, and distant mountains behind the house.
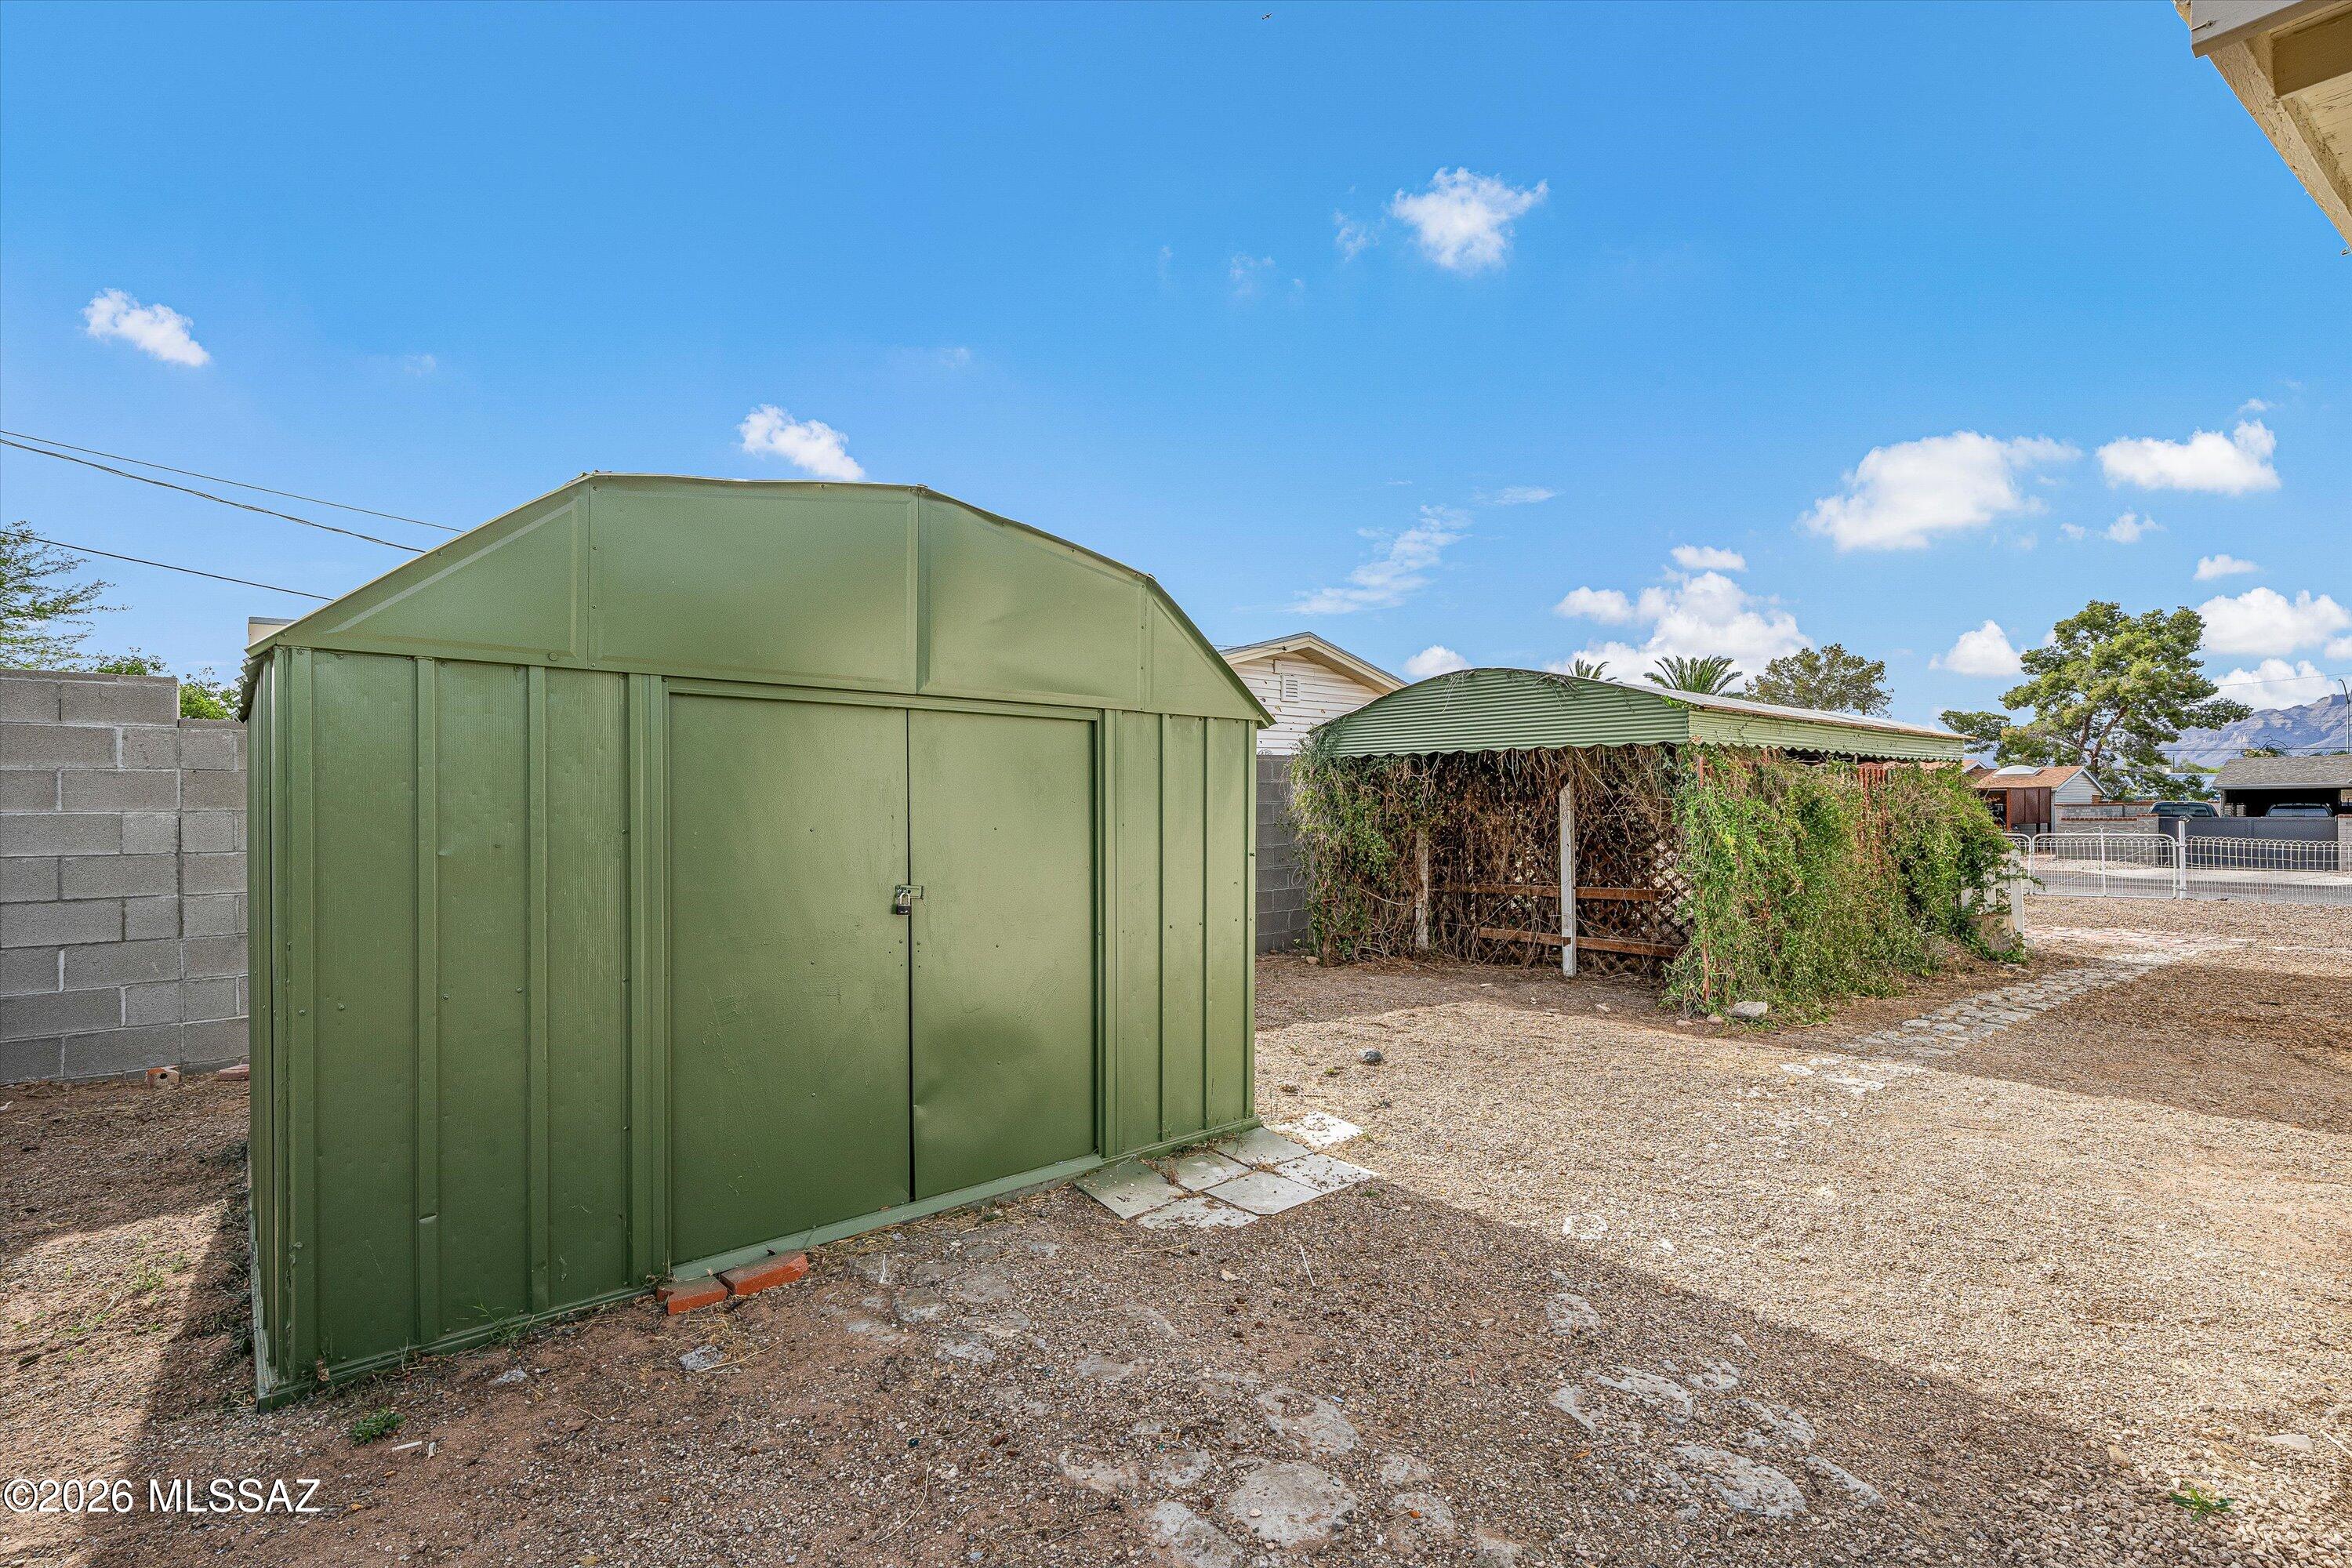
Green metal storage shed in a gravel backyard beside a vine-covered carport.
Small stucco home with green shutters, a metal security door, and a gravel yard.
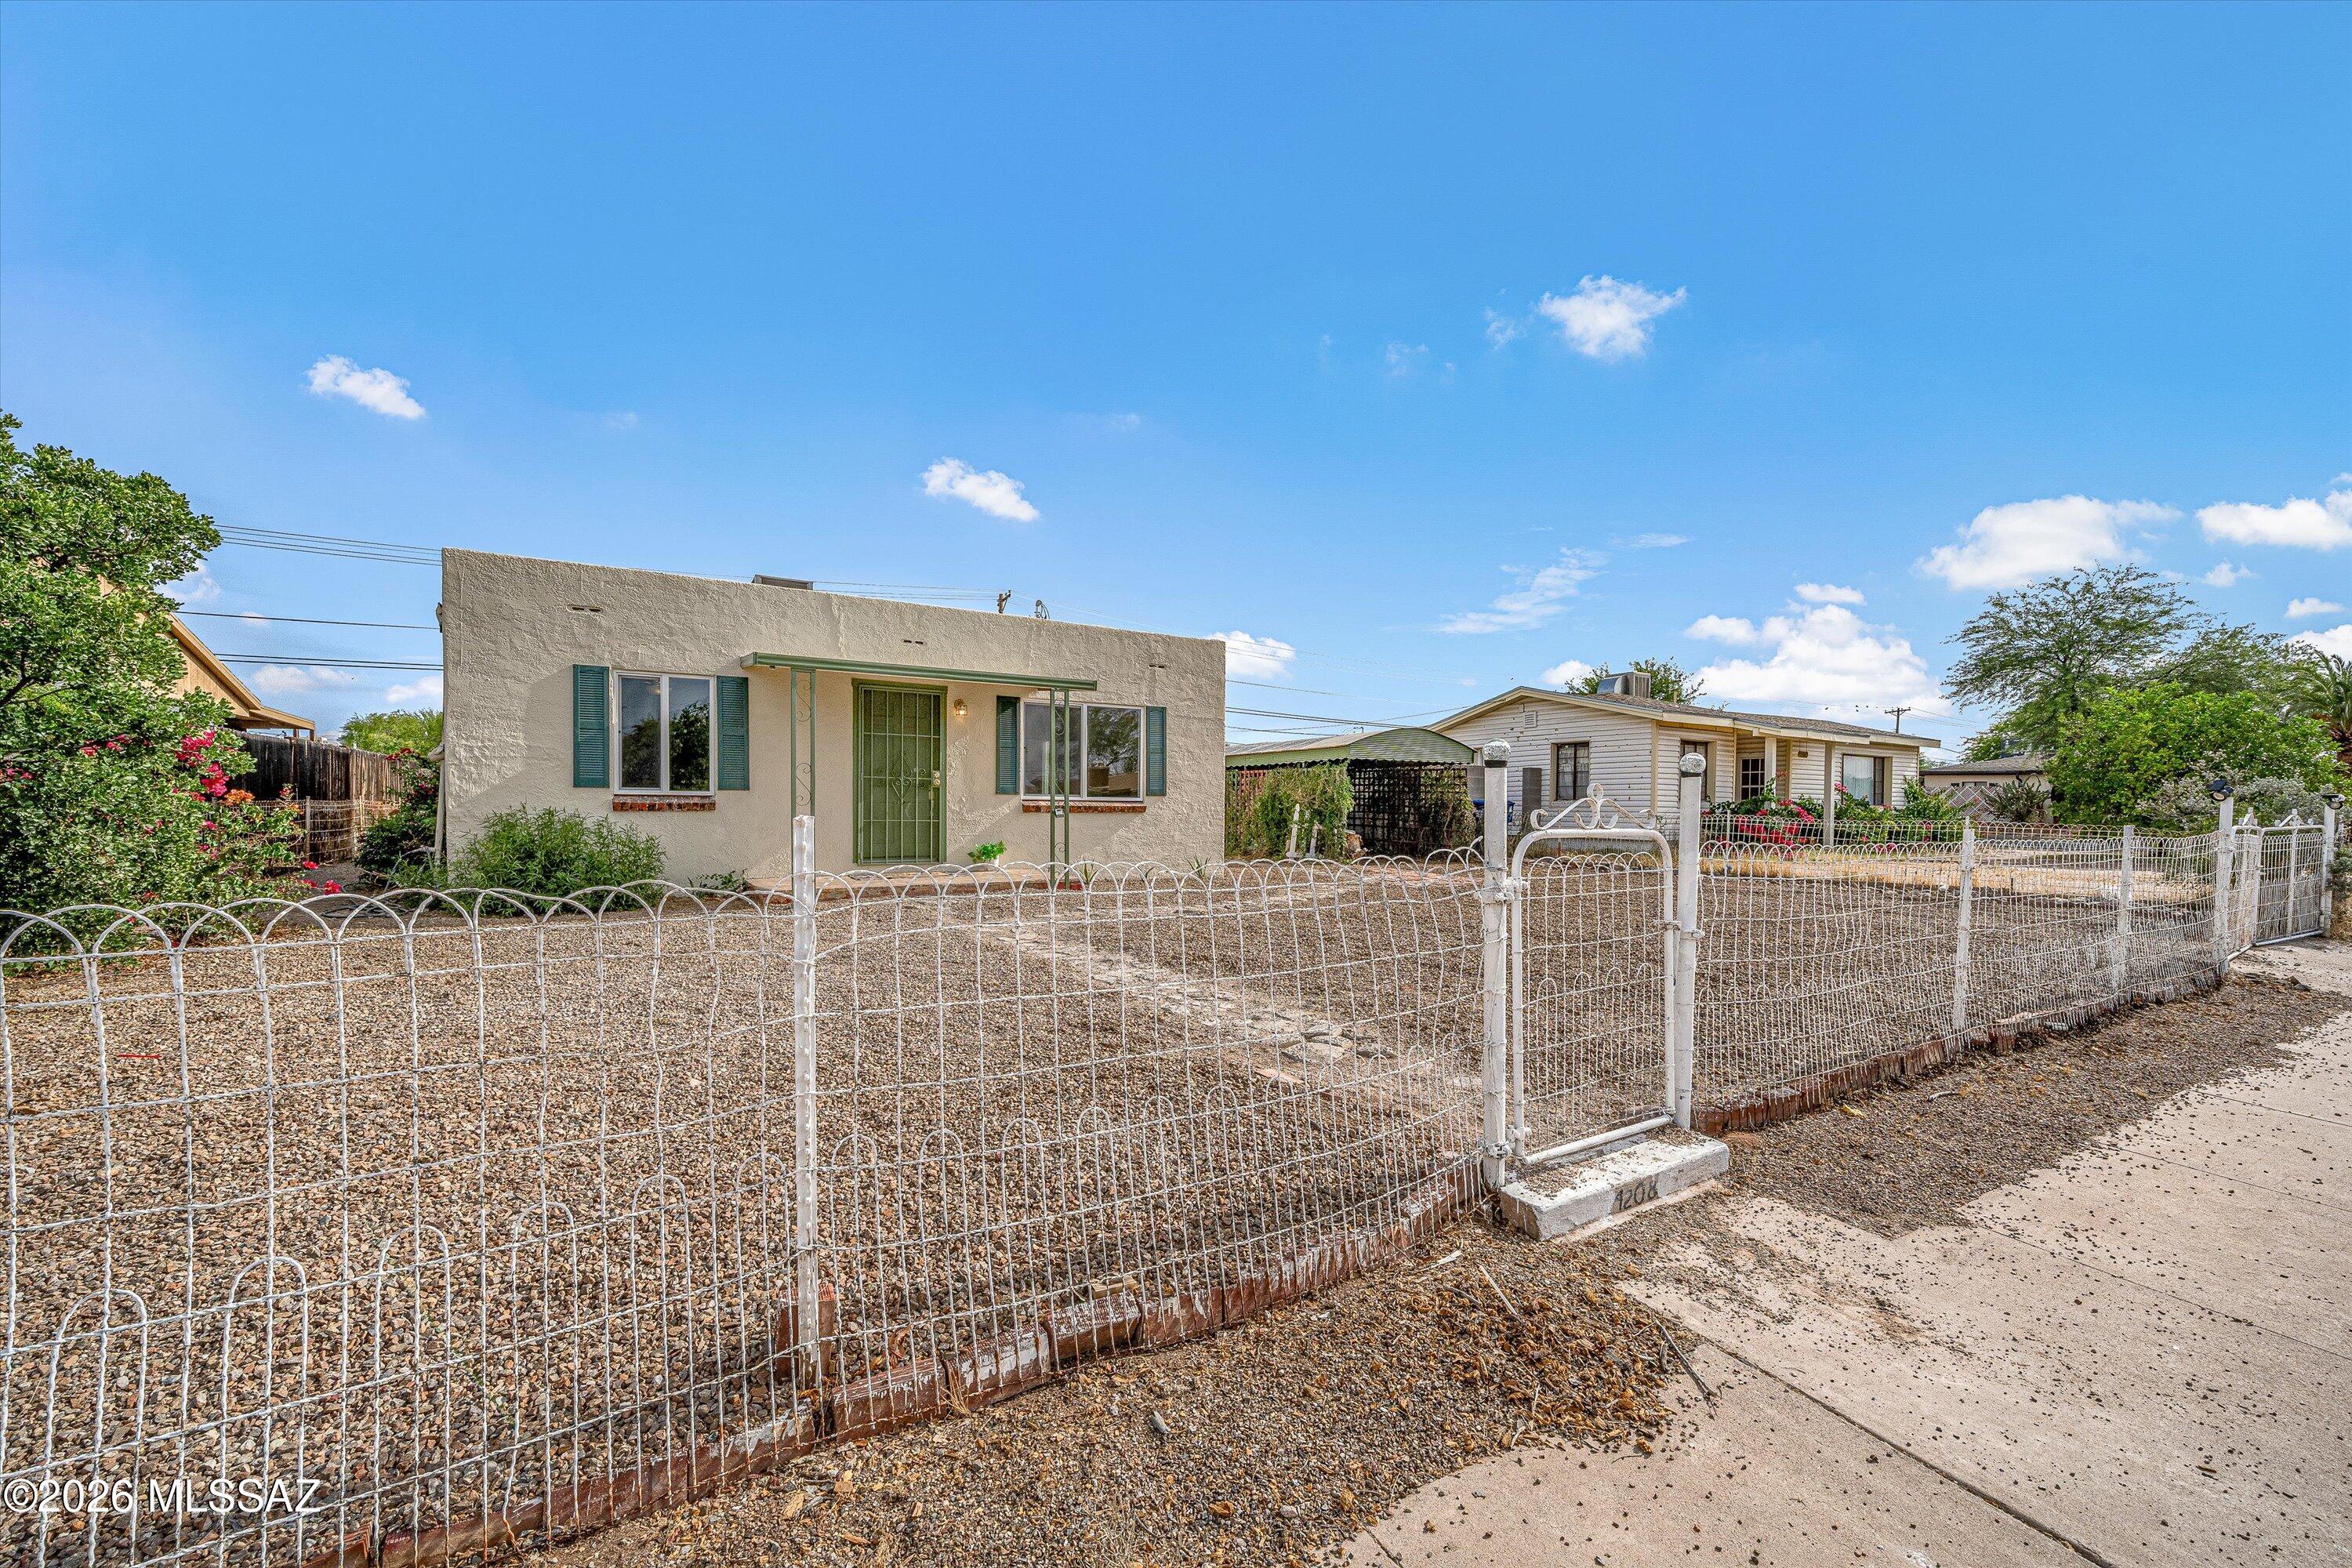
Single-story stucco home with green door and shutters behind a white metal fence and gravel yard.
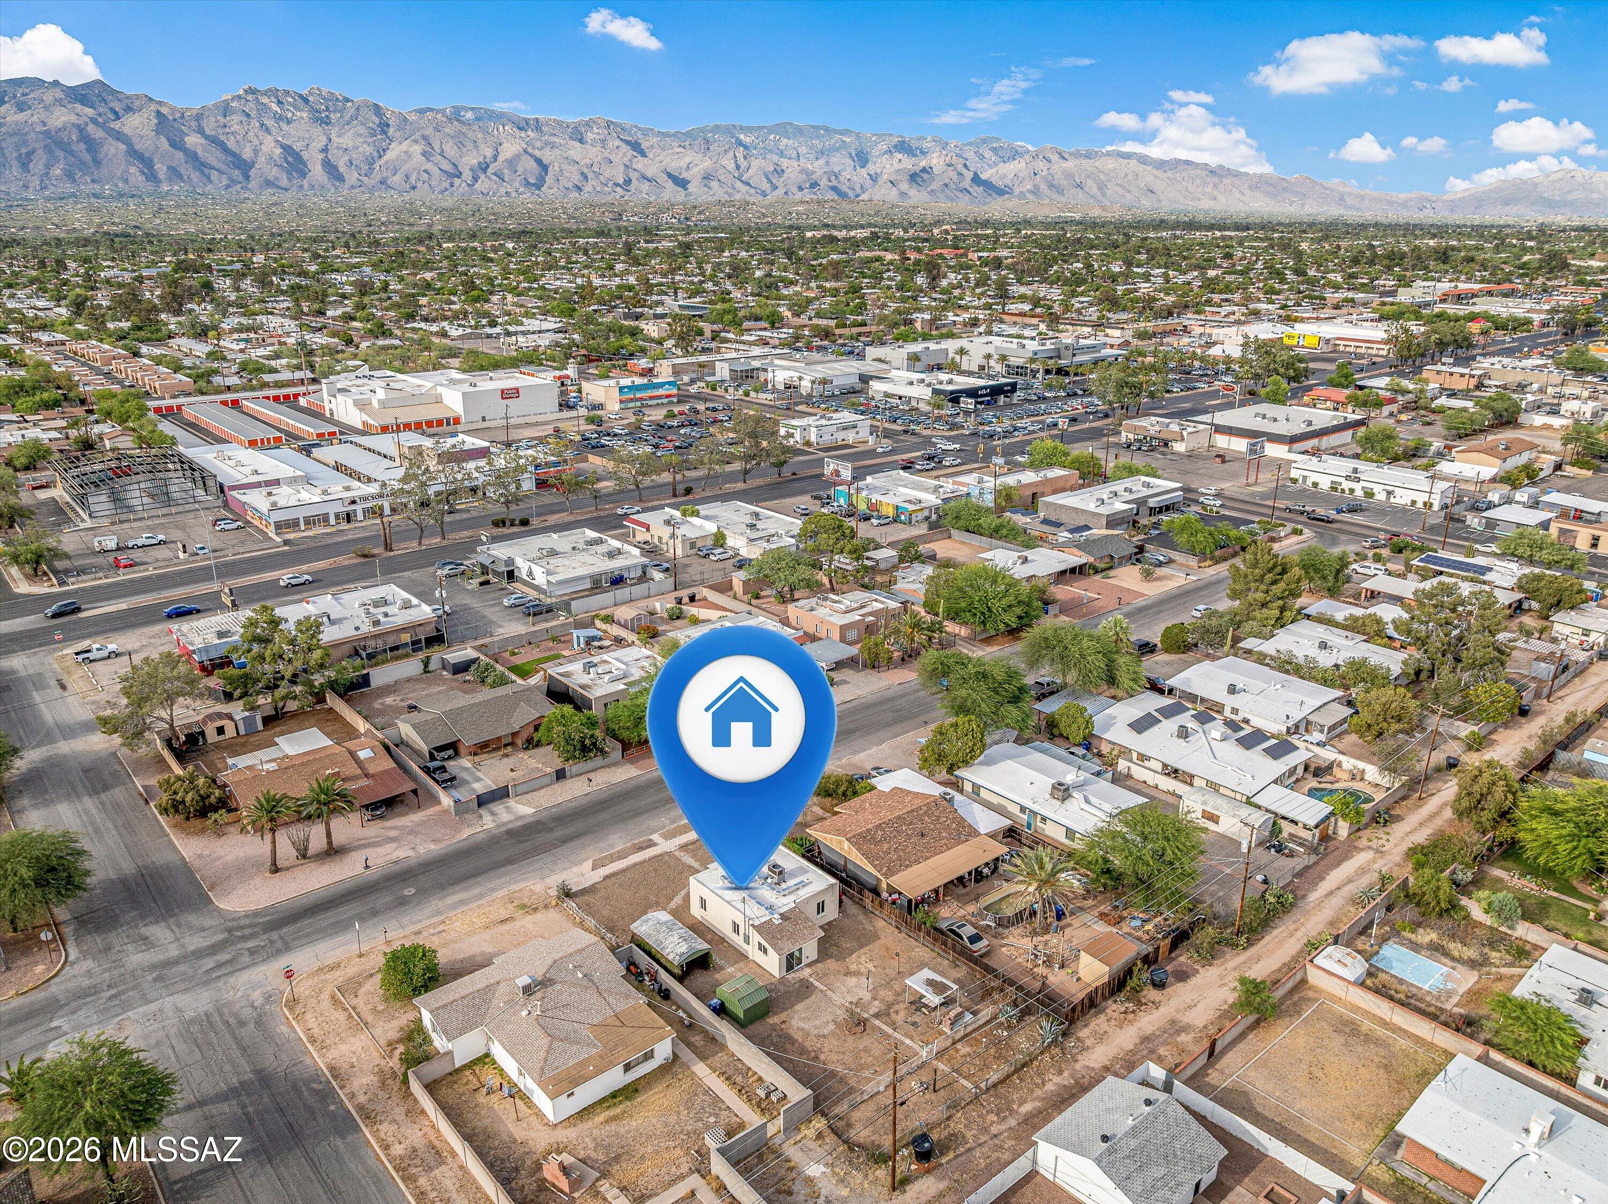
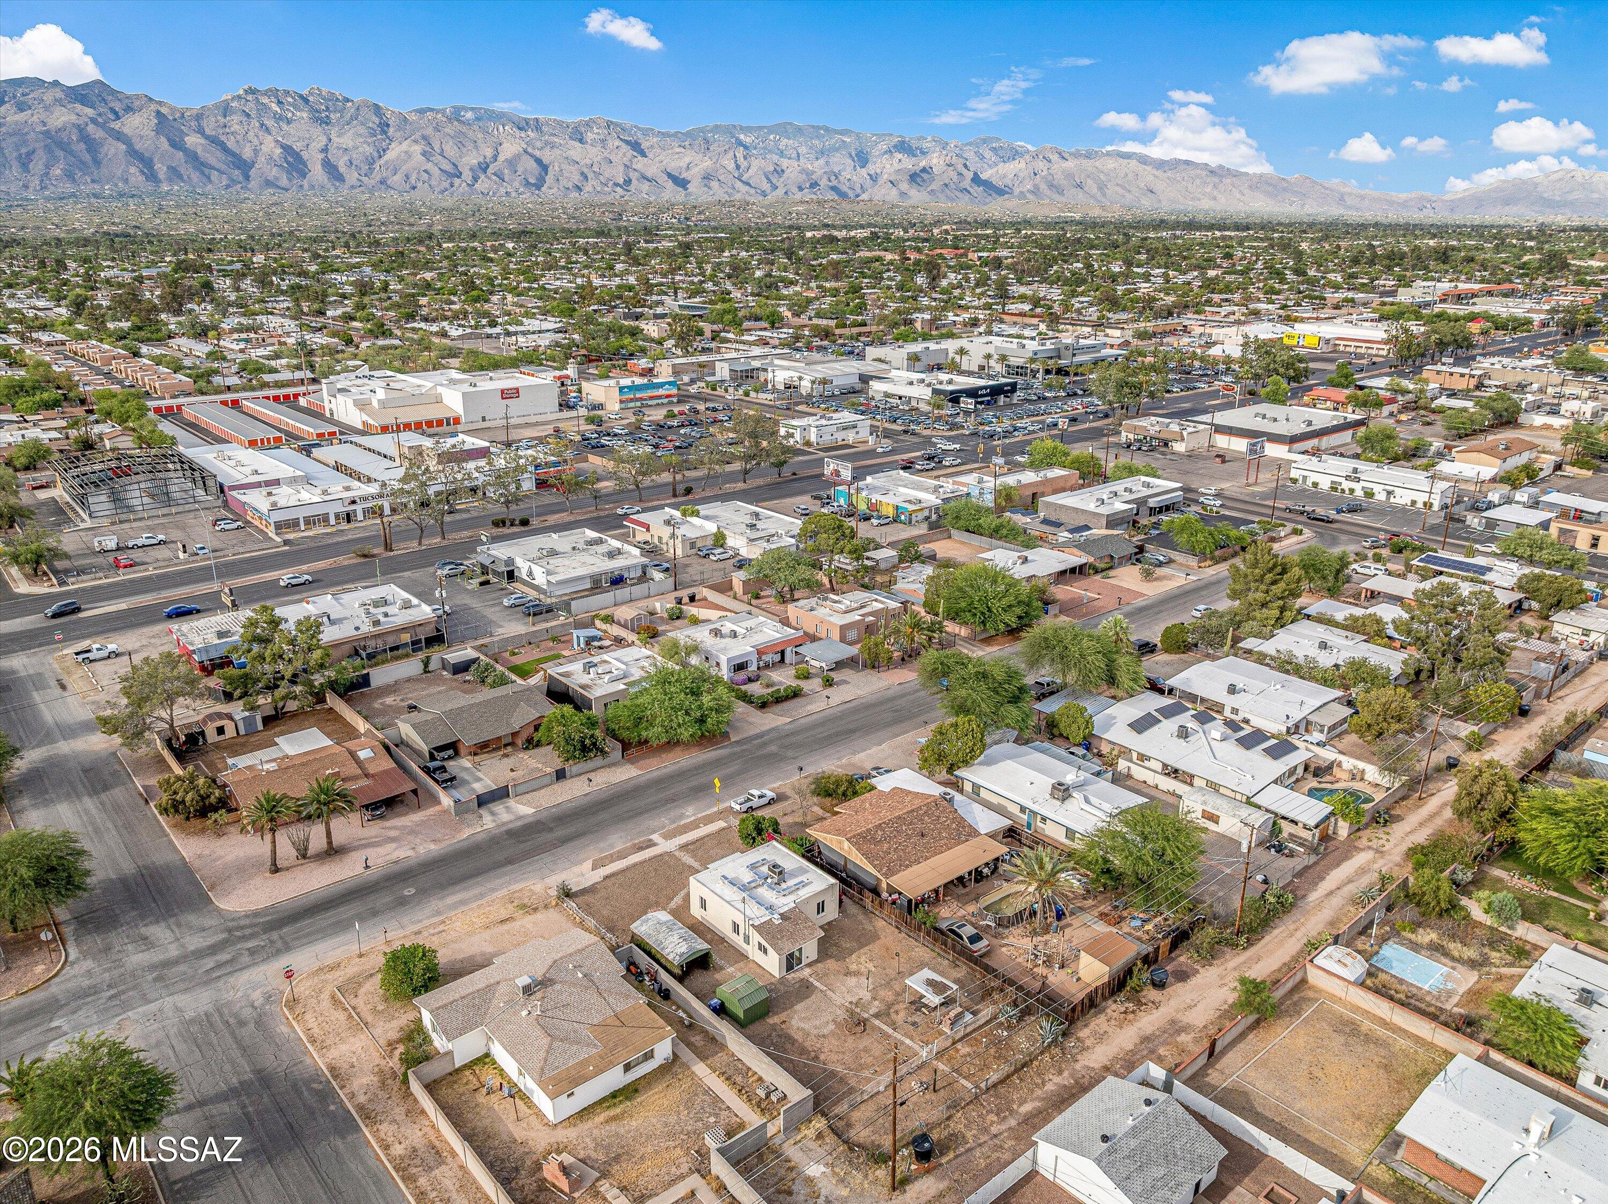
Aerial view of the property and surrounding Tucson neighborhood, with mountains in the distance.
Aerial view of Tucson homes and businesses with the Santa Catalina Mountains on the horizon.
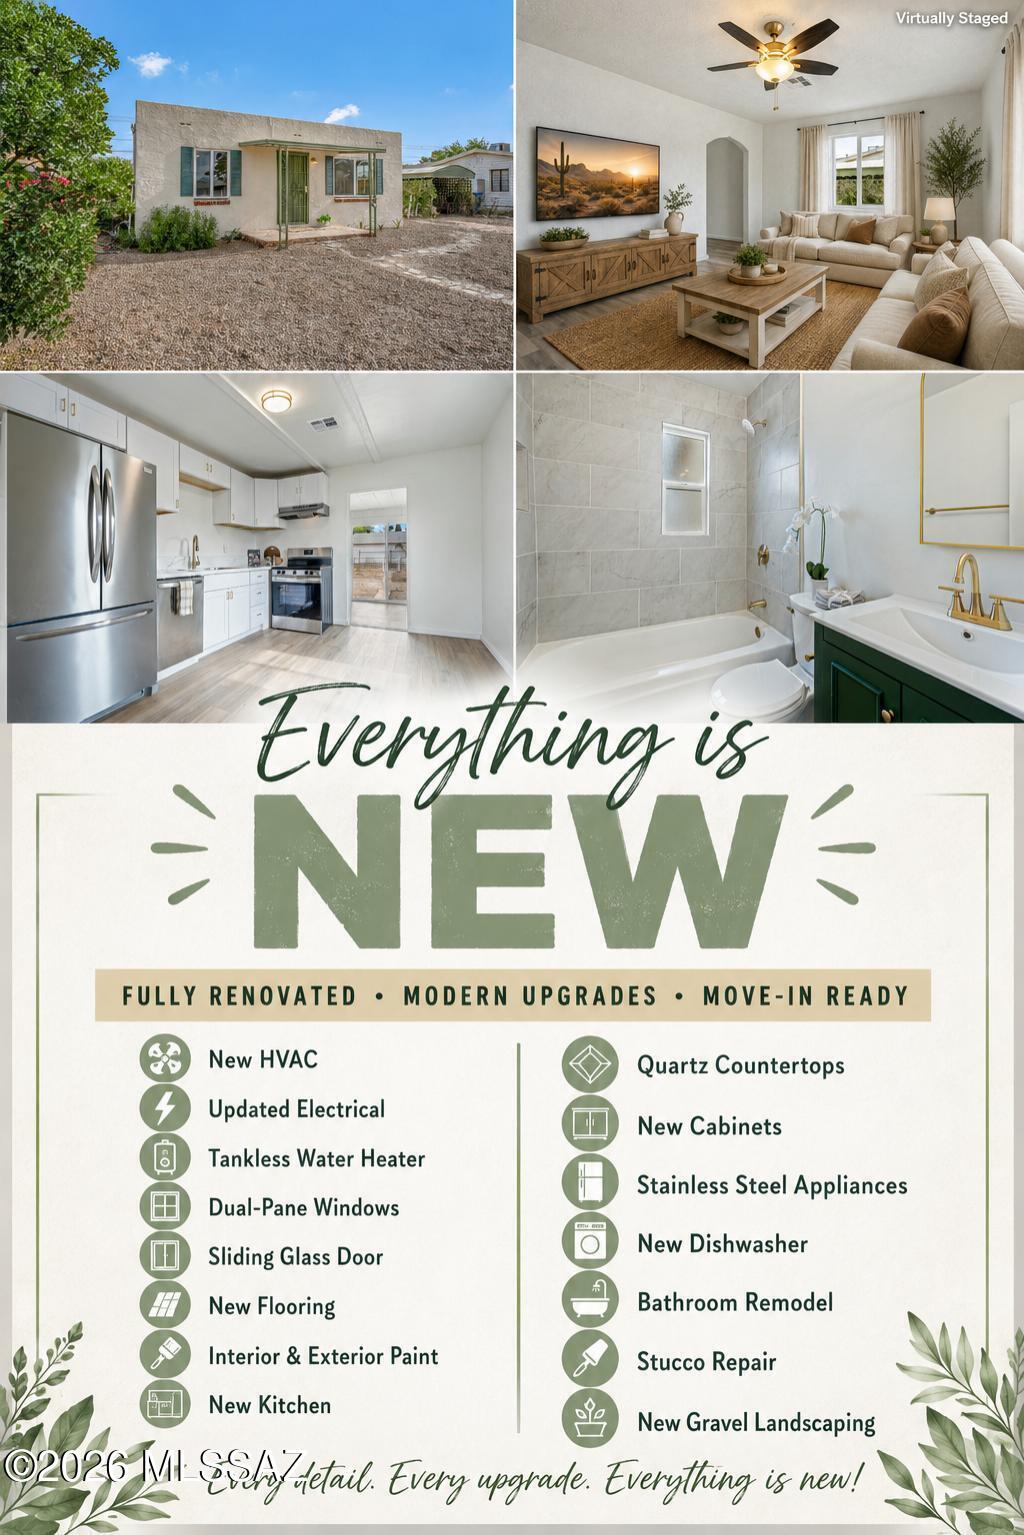
Flyer for a renovated home, showing its exterior, living room, kitchen and bathroom alongside a list of upgrades.
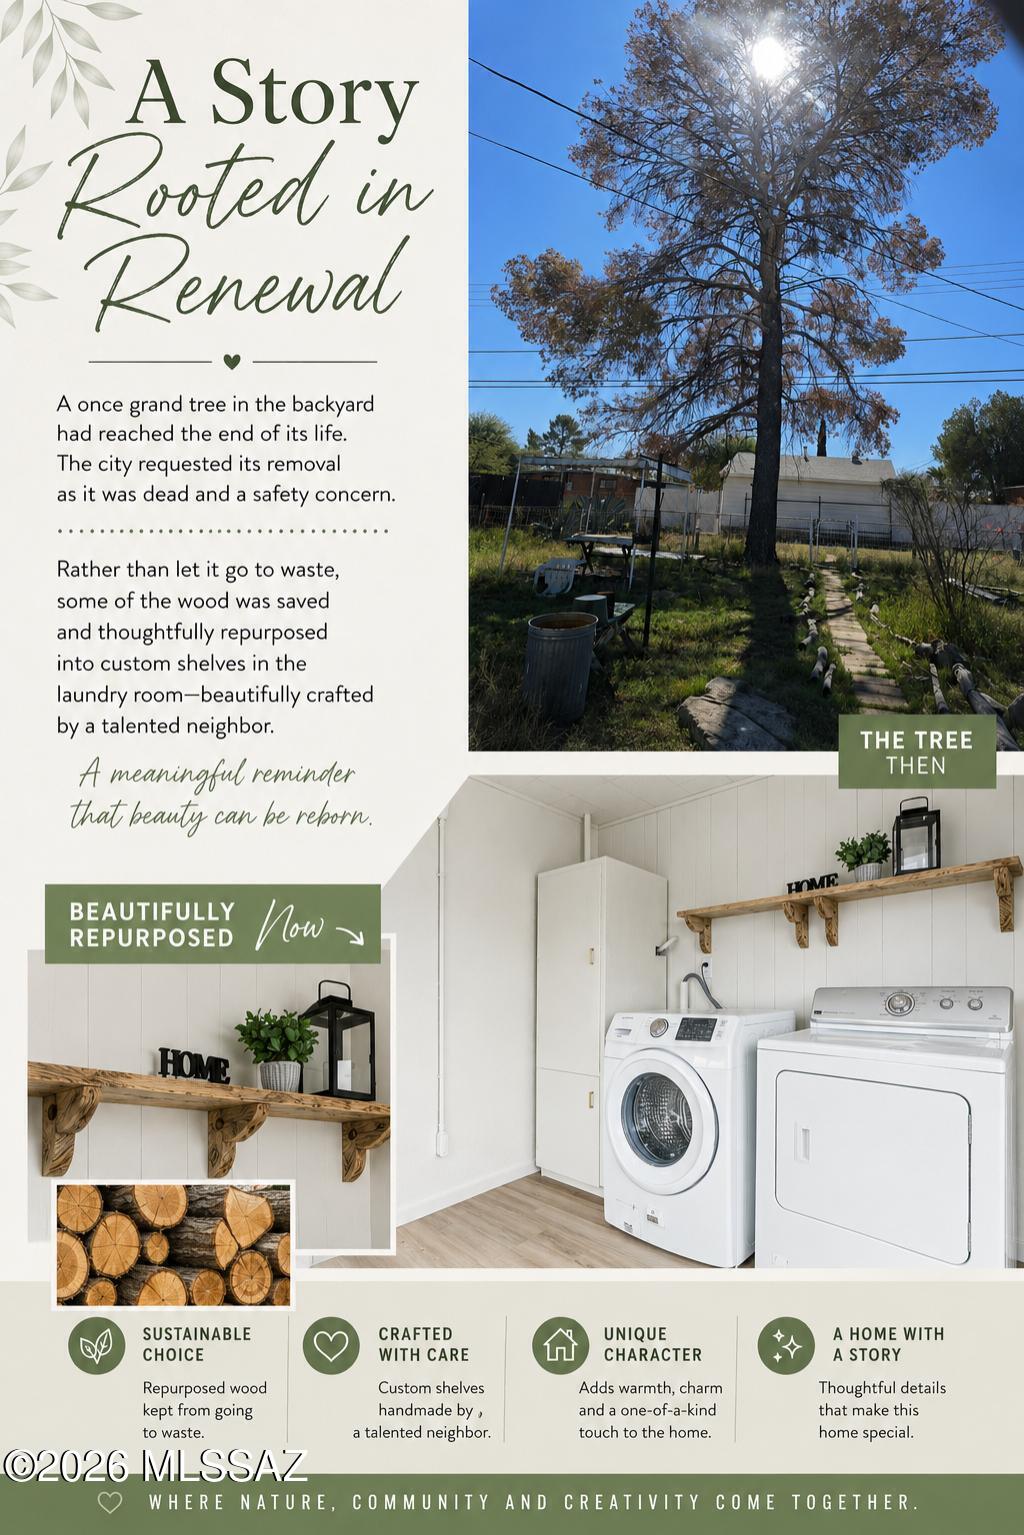
Graphic tells how a backyard tree was repurposed into custom laundry room shelves.
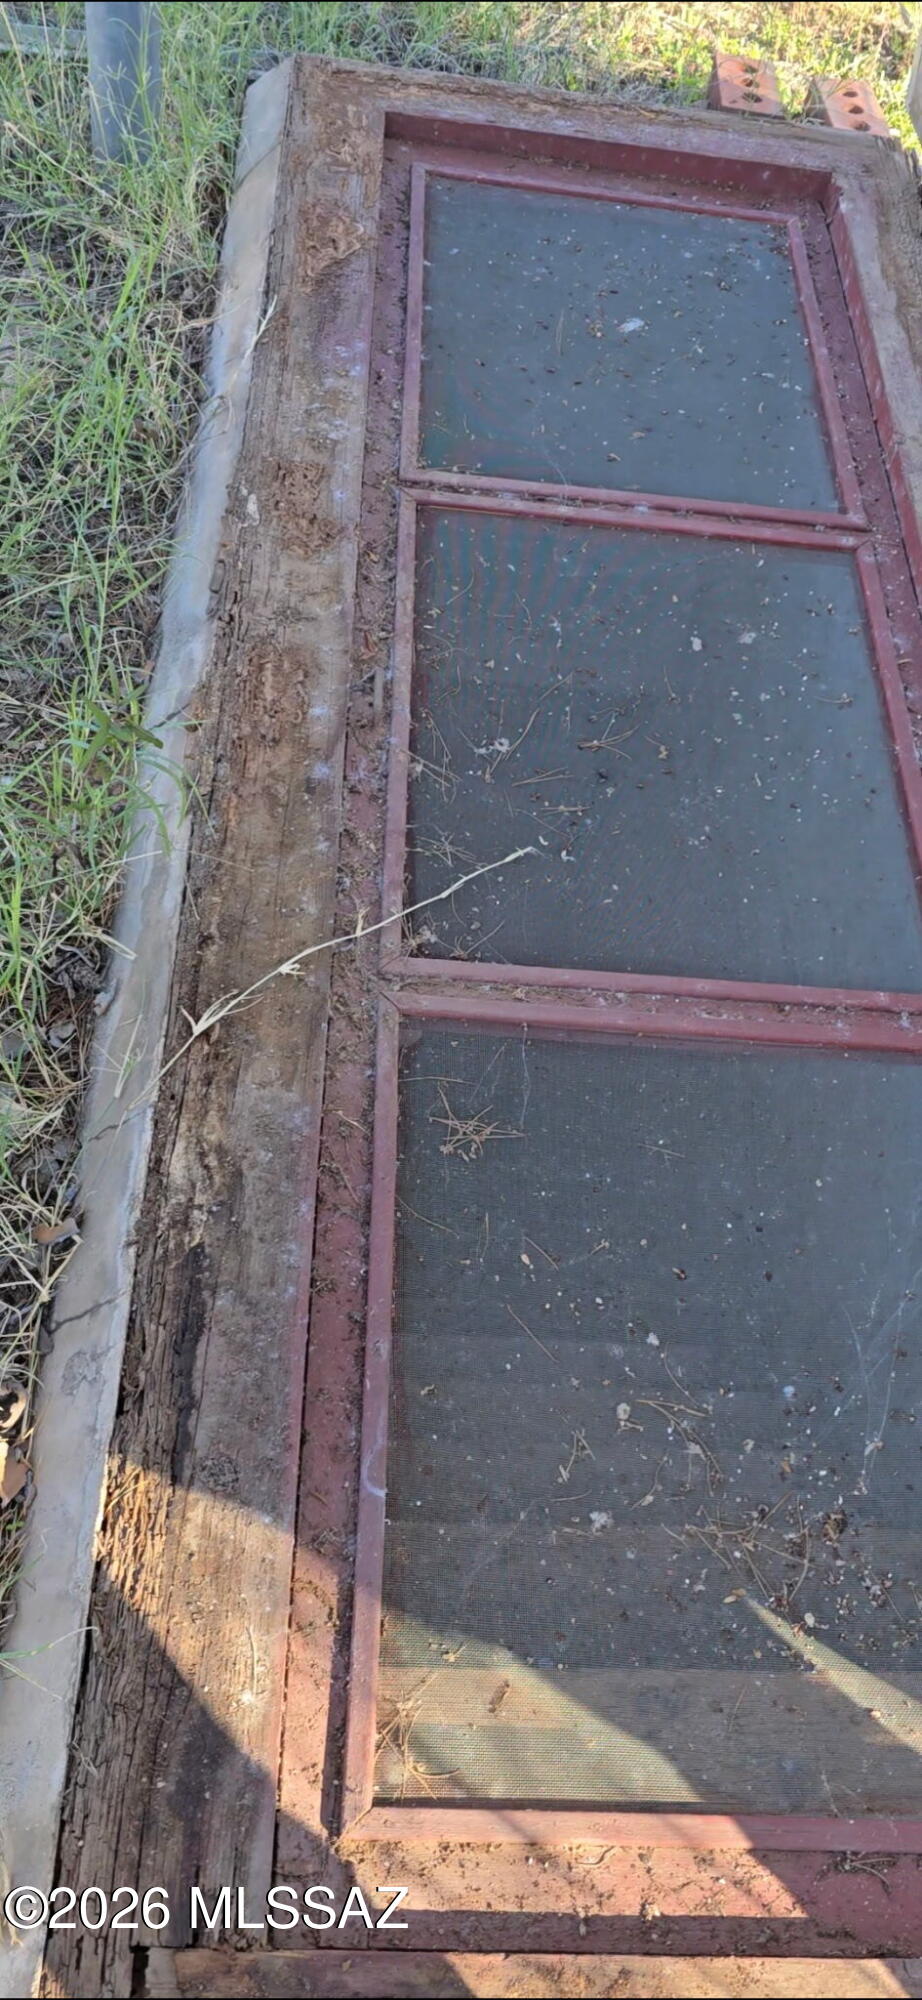
Dusty framed mesh panels beside a weathered wooden edge and overgrown grass.
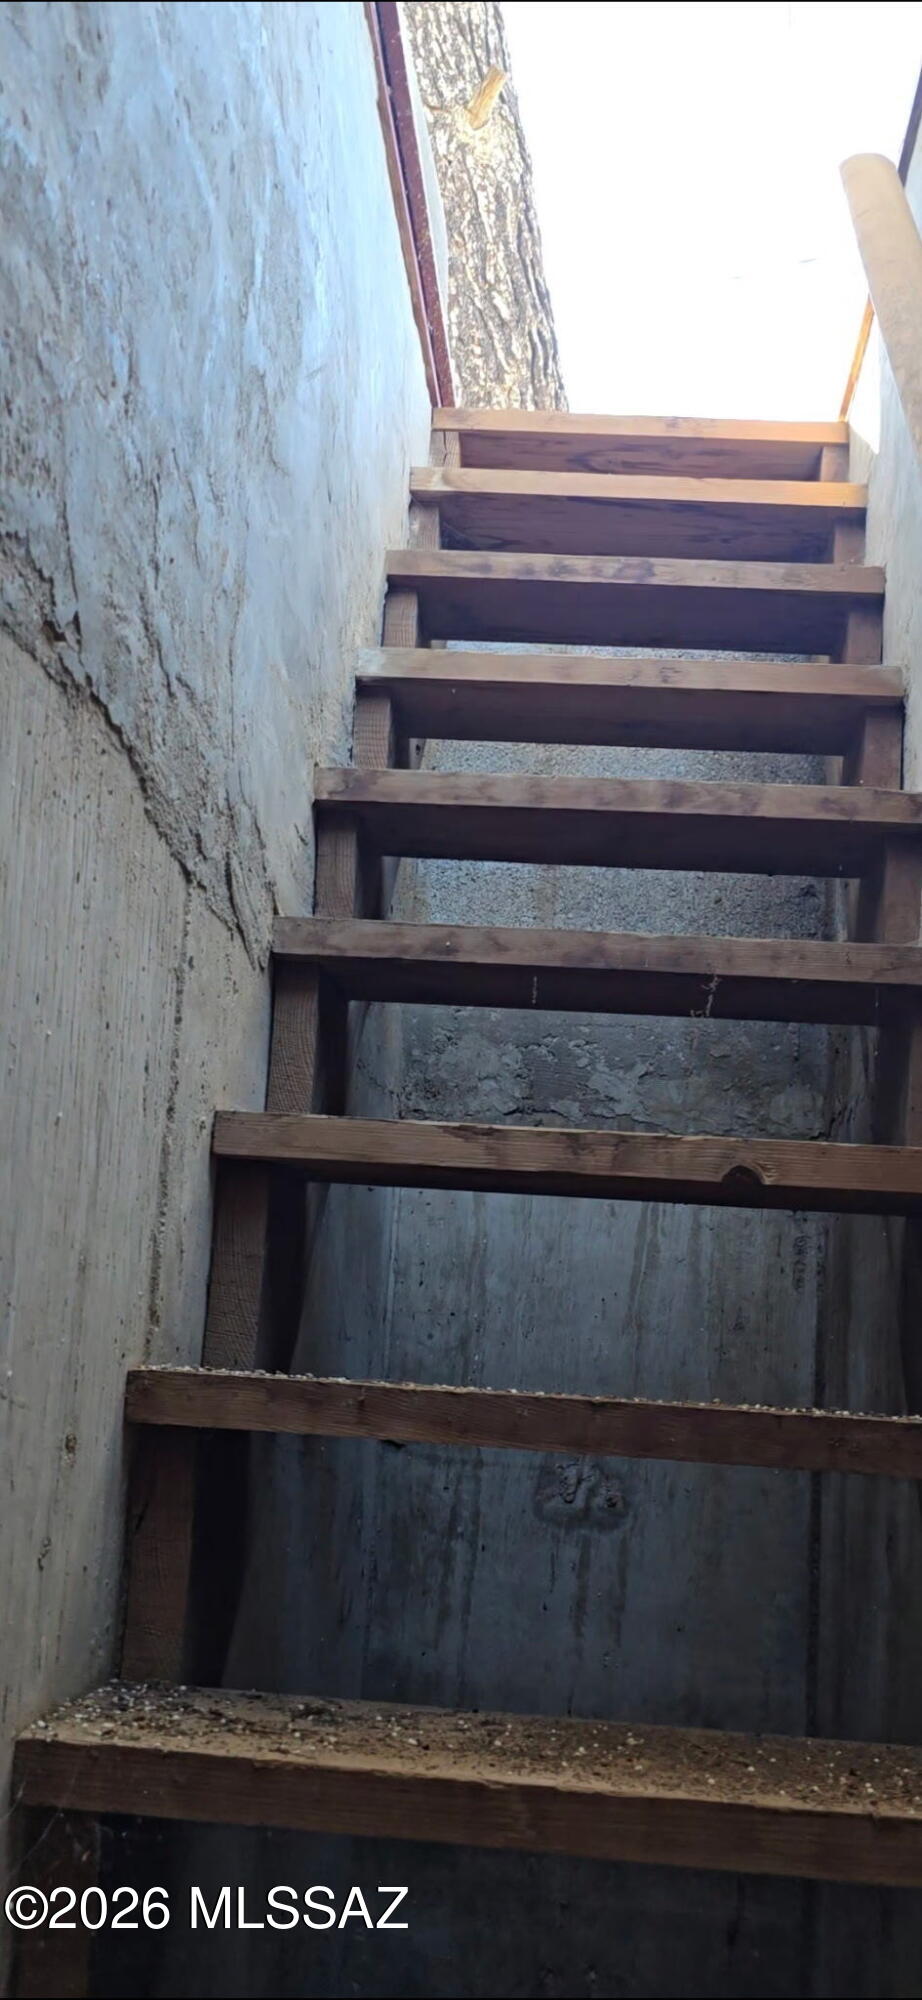
Unfinished wooden stairs rise between exposed concrete walls toward daylight.
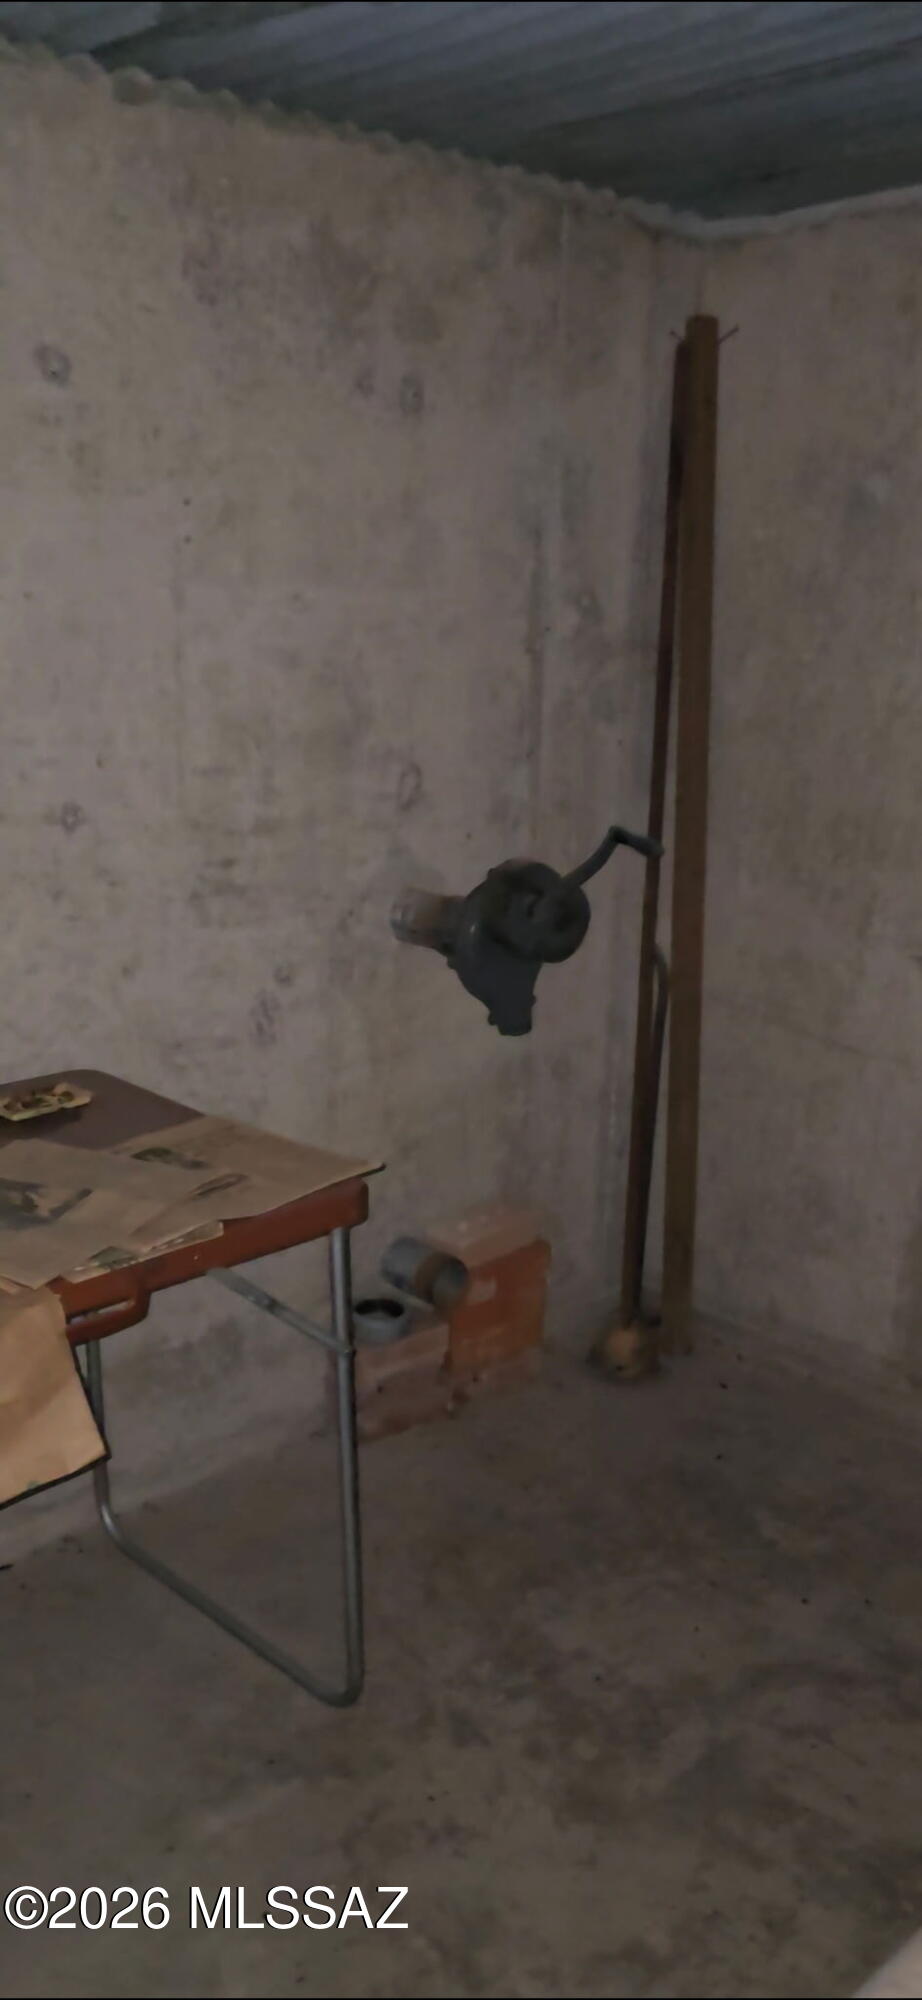
Unfinished basement with concrete walls, a small worktable, and exposed mechanical equipment.
SEE ALL PHOTOS
Stucco home with a covered entry and gravel yard beneath a vivid sunset sky.
Single-story stucco home with a covered entry, green security door, and gravel yard.
Mostly empty living room with gray wood-look floors, ceiling fan, and open gated front door.
Virtually staged living room with cream sofas, a wooden coffee table, and a ceiling fan.
Mostly empty room with wood-look flooring, a ceiling fan, arched doorway, and corner chair.
Renovated kitchen with white cabinets, stainless steel appliances, gold faucet, and an arched doorway to a mountain-view window.
Bright kitchen with white cabinets, stainless steel appliances, and a sliding glass door to the backyard.
Staged bedroom with a white bed, wooden nightstands, ceiling fan, and windows overlooking greenery.
Empty carpeted bedroom with two windows and a ceiling fan with a light.
Staged bedroom with white bedding, a dark-bladed ceiling fan, and a sunny window.
Empty bedroom with gray carpet, two windows overlooking a fenced yard, and a ceiling fan with a light.
Built-in white shelves beside a sliding door open to a bright room with wood-look floors.
Bathroom with gray tile tub surround, dark green vanity, and gold fixtures.
Laundry room with front-loading washer and dryer, storage cabinet, and rustic wood shelf.
Laundry room with front-loading washer and dryer, wooden shelf, and sliding glass doors to the backyard.
Backyard patio with a covered picnic table, string lights, fire pit, and landscaped lawn at dusk.
Backyard with a large shade canopy, weathered picnic table, and green storage shed.
Landscaped backyard with a covered patio, lawn, stepping-stone path, and marked underground bunker access.
Fenced gravel backyard with a small patio table, clothesline, and detached garage.
Backyard with curved artificial turf, a string-lit pergola, outdoor dining area, and fire pit at dusk.
Gravel backyard with a green storage shed, fenced boundaries, and distant mountains behind the house.
Green metal storage shed in a gravel backyard beside a vine-covered carport.
Small stucco home with green shutters, a metal security door, and a gravel yard.
Single-story stucco home with green door and shutters behind a white metal fence and gravel yard.
Aerial view of the property and surrounding Tucson neighborhood, with mountains in the distance.
Aerial view of Tucson homes and businesses with the Santa Catalina Mountains on the horizon.
Flyer for a renovated home, showing its exterior, living room, kitchen and bathroom alongside a list of upgrades.
Graphic tells how a backyard tree was repurposed into custom laundry room shelves.
Dusty framed mesh panels beside a weathered wooden edge and overgrown grass.
Unfinished wooden stairs rise between exposed concrete walls toward daylight.
Unfinished basement with concrete walls, a small worktable, and exposed mechanical equipment.
Active Under Contract

4208 E 1st Street

4208 E 1st Street, Tucson, AZ 85711

$250,000
Where timeless character meets modern living. Built in 1947, this turn-key Tucson home pairs historic charm with today's most sought-after upgrades.
Improvements include a new HVAC, updated electrical, new dual-pane windows, new flooring, and new interior and exterior paint. The redesigned kitchen features new quartz countertops, new cabinetry, stainless steel appliances, tankless water and an improved layout.
A rare underground structure offers a unique conversation piece, while custom laundry room shelving handcrafted from a tree once rooted on the property preserves a special piece of its history.
Situated on a spacious 7,840 sq ft lot with a generous backyard and NO HOA, the property may also offer exciting possibilities for buyers interested in exploring future residential development under Tucson's recently adopted Middle Housing regulations. The existing renovated home provides flexibility to occupy or rent while exploring the property's future potential.
An attached utility/laundry room adds everyday convenience, while the location puts you just minutes from the University of Arizona, Banner, Downtown Tucson, shopping, dining, and The Loop.
Buyer to independently verify zoning, allowable unit count, setbacks, utilities, permitting, and development feasibility with the City of Tucson PDSD. No additional units are represented as approved or permitted.
Underground structure conveys in AS-IS condition. Access to the structure will not be provided until the property is under contract.

2
beds

1
bath

770 Sq.Ft. LIVING AREA

7,841 Sq.Ft. lot

Single-story stucco home with a covered entry, green security door, and gravel yard.

Schedule a Showing

I would love to show you our beautiful property. Please select your preferred date and time below. I will be in touch shortly to confirm your appointment.

Schedule a Showing

I would love to show you our beautiful property. Please select your preferred date and time below. I will be in touch shortly to confirm your appointment.
Thank you for your interest in 4208 E 1st Street, Tucson, AZ 85711. We are reviewing your request and will be in touch shortly!
Katie Gibbons

Katie Gibbons

Features & Amenities

Interior

  • total bedrooms2
  • Total bathroom1
  • full bathroom1
  • Laundry room Dryer, Washer, Laundry Room
  • Flooring Carpet, Vinyl
  • Fireplace None
  • APPLIANCES Dishwasher, Electric Range, Refrigerator

Area & Lot

  • Status Active Under Contract
  • Living Area770 Sq.Ft.
  • Total Area770 Sq.Ft.
  • Lot Area7,841 Sq.Ft.
  • MLS® ID22611911
  • TypeResidential
  • YEAR BUILT1947
  • NeighborhoodTucson
  • Architecture StylesBungalow
  • View DescriptionMountain(s)
  • Elementary SchoolHowell
  • Middle SchoolVail
  • High SchoolRincon
  • School DistrictTUSD

Exterior

  • STORIES1
  • water SourcePublic
  • utilitiesSewer Connected
  • roofBuilt-Up - Reflect, Shingle
  • lot featuresNorth/South Exposure
  • HEAT TYPEForced Air
  • AIR CONDITIONINGCentral Air, Ceiling Fans
  • Disability FeaturesNone
  • security FeaturesWrought Iron Security Door

Financial

  • Sales Price$250,000
  • Real Estate Tax $1,612/yr
  • Zoning Tucson - R1
View Virtual Tour

Mortgage Calculator

Estimate your monthly mortgage payment, including the principal and interest, property taxes, and HOA. Adjust the values to generate a more accurate rate.
All estimates are provided for informational purposes only. Actual amounts may vary.
$0,000 Your Payment 20 15 65
$0,000 Your Payment

Tucson

Vibrant, beautiful city with gorgeous views and a lively cultural scene

Explore

Work With Katie

Whether you're a first-time home buyer in search of your dream home, a seller looking to downsize or an investor looking for a great opportunity, working with a dedicated real estate professional can make all the difference.

Follow Me On Instagram